7 Essential Railway Engine Diaphragm Maintenance Tips

7 Essential Railway Engine Diaphragm Maintenance Tips

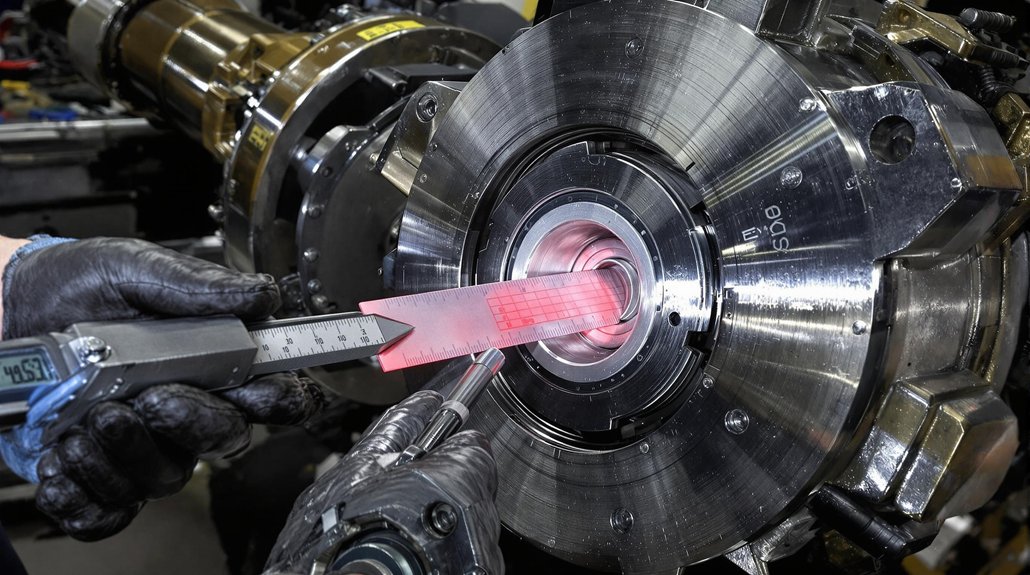
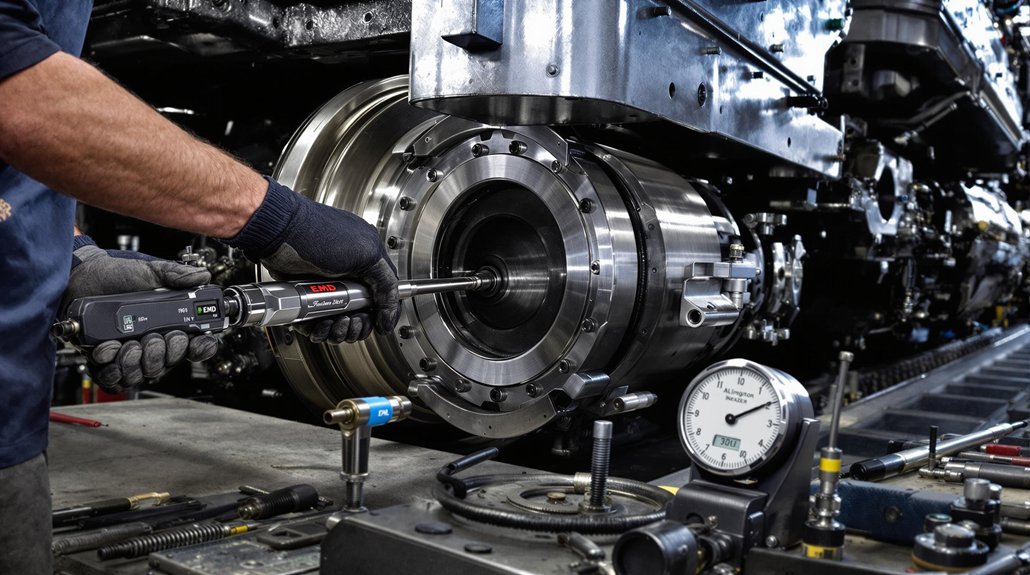
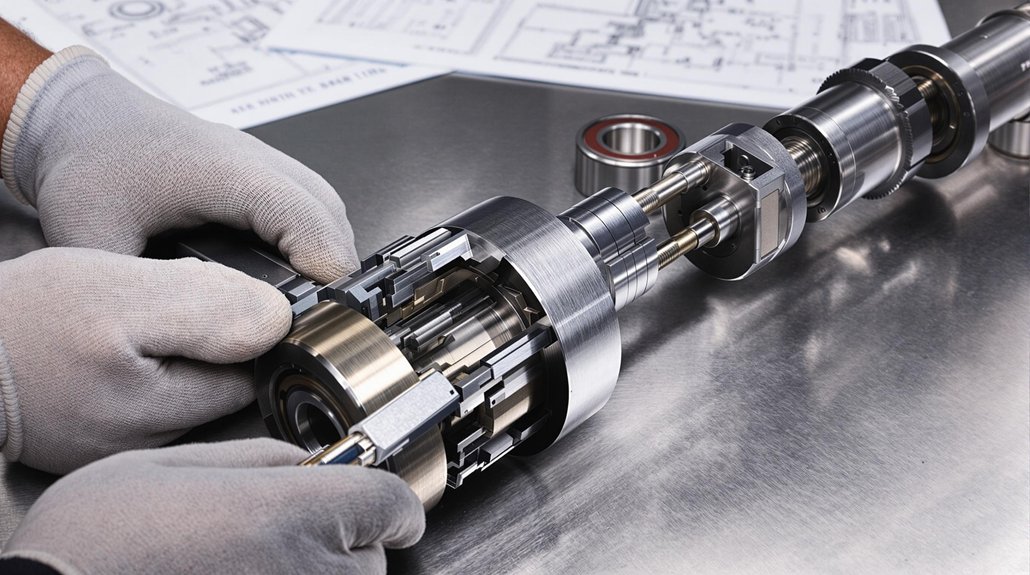
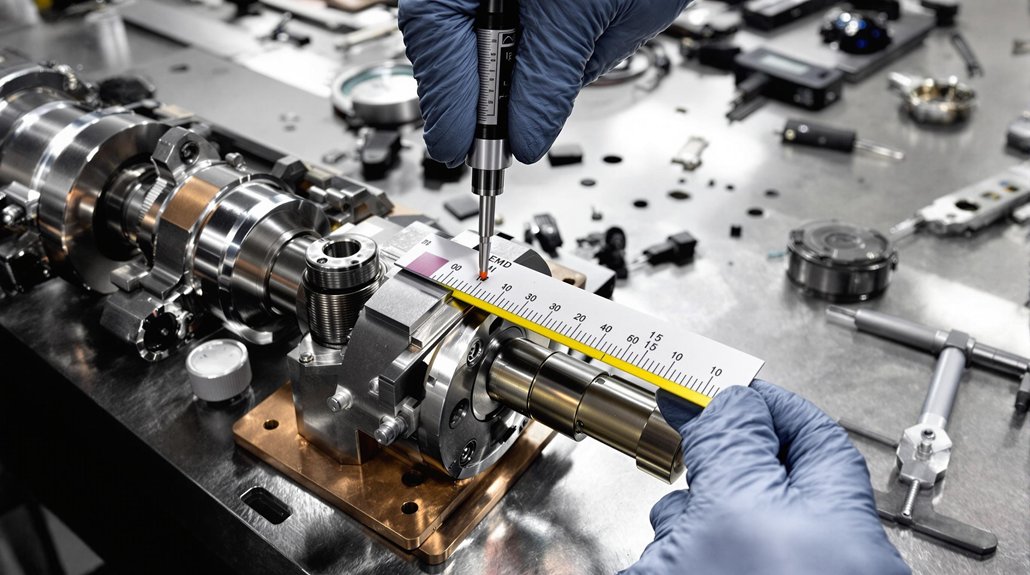
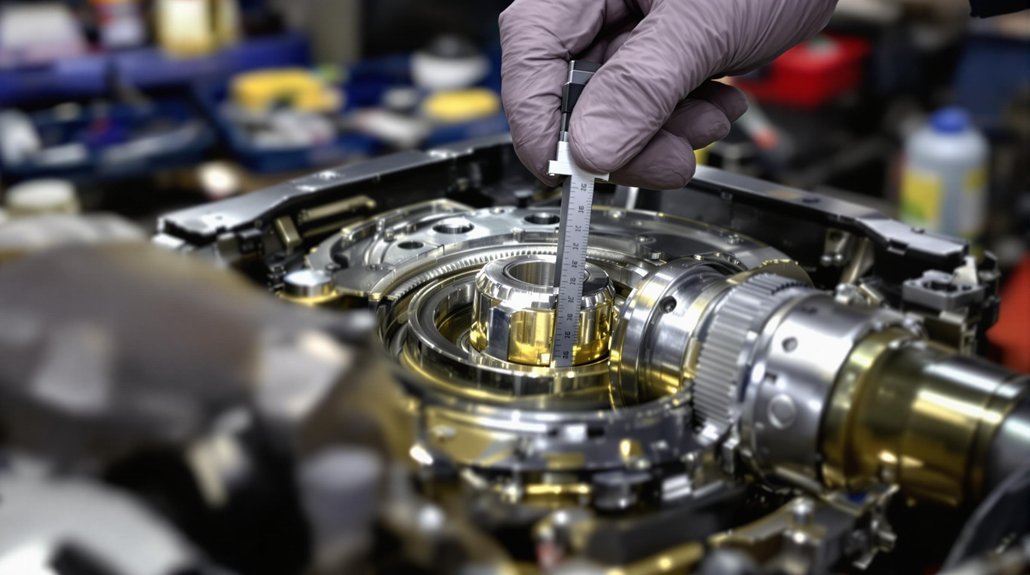
To guarantee top performance and safety, always maintain diaphragm system air pressure between 90–110 psi and promptly address any fluctuations. Inspect metal components for early signs of corrosion or wear using visual and ultrasonic checks. Detect and prevent leaks by regularly servicing seals and inspecting piping. Use non-abrasive techniques for cleaning critical parts. Set and calibrate pressure thresholds accurately, and follow best practices for gasket replacement. Strict inspection protocols and thorough documentation keep your maintenance program reliable—discover next-level strategies ahead.

Key Takeaways

  • Regularly inspect diaphragm assemblies for signs of corrosion, cracks, and wear to prevent unexpected failures.
  • Maintain optimal air pressure between 90–110 psi and calibrate gauges every 92 days for reliable operation.
  • Perform thorough leak checks on seals and piping interfaces, using acoustic monitoring and scheduled seal maintenance.
  • Follow strict cleaning procedures using non-abrasive tools and mild solvents, documenting every session for trend analysis.
  • Replace gaskets and seals with OEM-grade materials, ensuring proper alignment and compatibility with operating fluids and temperatures.

Maintaining Optimal Air Pressure for Diaphragm Longevity

maintain optimal air pressure

To maximize diaphragm longevity and secure reliable brake operation, you must maintain air pressure within prescribed limits at all times. Operate the system between 90–110 psi (or 7–10 bar), keeping brake pipe pressure above 55 psi to prevent unintentional brake releases and secure safety alerts function. Watch for pressure fluctuations—rapid drops or surges compromise diaphragm responsiveness and increase the risk of fatigue. During braking, always reduce pressure gradually; avoid abrupt reductions below the 20 psi service threshold, as this can shock the diaphragm and degrade material performance.

Calibrate pressure gauges to ±3 psi every 92 days and perform build-up tests, securing compressors restore pressure from 80 to 100 psi within two minutes. Verify quick service valves maintain proportional braking and that auxiliary reservoirs stay charged at 6 kg/cm² (≈85 psi). Systematic documentation of all maintenance activities is essential to ensure regulatory compliance and to facilitate tracking for trend analysis and early detection of abnormal pressure loss. Document all readings systematically to track trends, identify abnormal pressure loss, and preempt potential diaphragm failures before they escalate.

Inspecting Metal Components for Corrosion and Structural Wear

corrosion detection and assessment

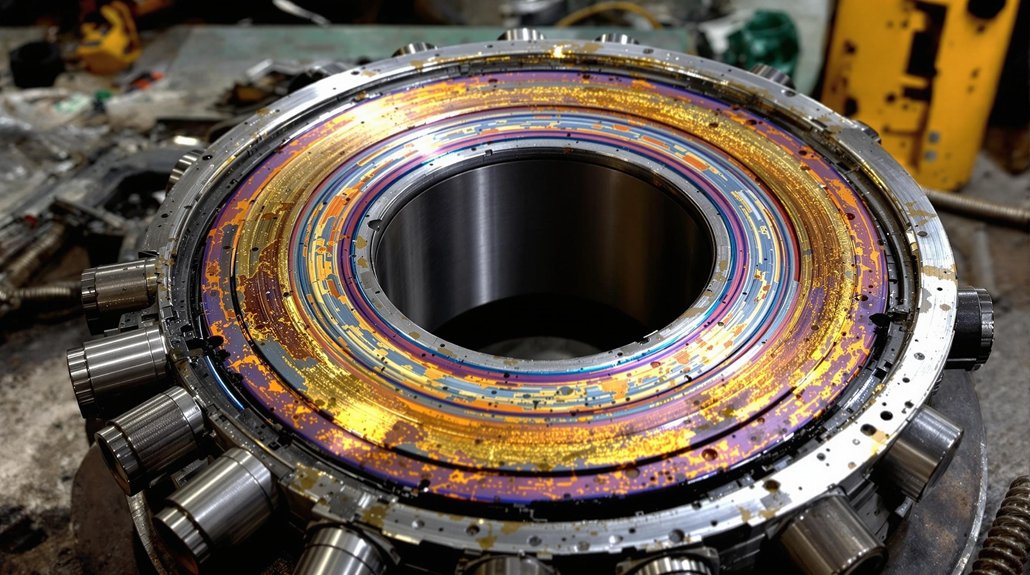
You need to identify early signs of corrosion on all exposed metal surfaces, focusing on pitting, discoloration, or flaking. Assess structural integrity risks by closely examining for cracks, deformation, or compromised welds that could threaten safe operation. Ultrasonic testing (UT) is the preferred NDT method in the railroad industry, making it an essential tool for detecting subsurface flaws that may not be visible during routine visual inspections. Prioritize these inspections to prevent unexpected failures and guarantee continued reliability of the diaphragm assembly.

Identifying Early Corrosion Signs

How can maintenance teams detect corrosion before it threatens diaphragm reliability? Start by using targeted inspection techniques to spot corrosion indicators early. Examine diaphragm contact points, threaded joints, gasket interfaces, and valve actuators for surface discoloration—look for greenish or reddish hues that signal oxidation. Use endoscopic inspection to access hidden cavities, and employ tactile checks to detect roughness deviations from baseline metal textures.

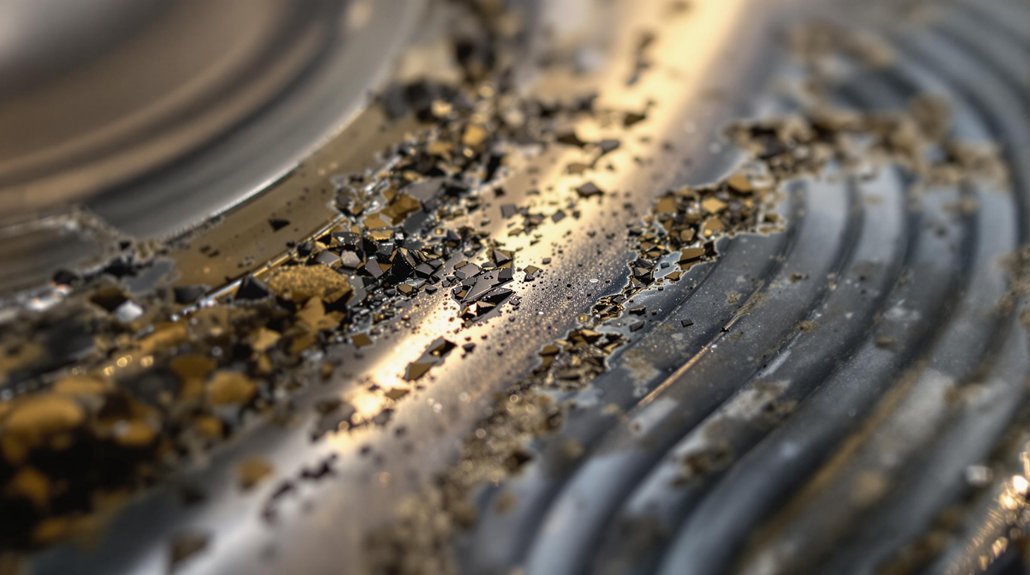
Micro-pitting, hairline cracks near stress zones, and metal flaking are clear signs of progressive corrosion. Don’t overlook warped or uneven surfaces in load-bearing segments, especially in high-pressure or high-contaminant areas. Leak-rate and temperature mapping can also reveal internal corrosion sites. Corrosion and contamination are among the leading causes of sensor failure, so early detection and immediate corrective actions are critical for ensuring long-term diaphragm reliability. Early identification guarantees immediate corrective actions, ultimately maintaining operational safety and extending component service life.

Assessing Structural Integrity Risks

Although diaphragms are designed to withstand demanding operational stresses, their metal components remain susceptible to corrosion and structural wear, which can compromise overall system reliability. To guarantee safety, you must conduct a thorough risk assessment and structural evaluation using advanced inspection techniques. Apply ultrasonic testing (UT) to detect internal flaws, or use eddy current (EC) and magnetic flux leakage (MFL) for surface and near-surface defect identification.

Acoustic emission (AE) and EMATs allow real-time and non-contact monitoring, critical for dynamic environments. Defect severity is classified using standardized codes, and structural redundancy is assessed for failure tolerance. Prioritize components under cyclic loads for frequent evaluation to maintain operational integrity. For optimal results, combine numerical, experimental, and operational approaches to ensure a comprehensive assessment of the diaphragm’s structural health.

  • Use ultrasonic testing (UT) for hidden crack detection
  • Apply MFL to identify near-surface corrosion
  • Classify defects under section loss codes
  • Prioritize cyclically loaded components

Detecting and Preventing Fluid Leaks Around Seals and Valves

fluid leak detection strategies

You need to identify typical leak sources such as seals, valves, and piping interfaces during both hot and cold inspections. Prioritize regular seal maintenance by replacing worn components with OEM-grade materials and verifying installation integrity after pressure testing. Consistent attention to these areas minimizes fluid loss, protects system performance, and guarantees operational safety. Implementing improved detection methods—such as automated acoustic monitoring—can further enhance safety and efficiency by identifying leaks that may be missed during manual inspections.

Identifying Common Leak Sources

Because undetected fluid leaks around seals and valves can compromise engine reliability and safety, it is vital to apply advanced detection methods tailored to each system. To guarantee peak diaphragm functionality and robust leak prevention, you must understand where leaks are most likely to occur. Focus on important areas such as fuel circuits, water/oil lines, hydraulic components, air brakes, and lubrication systems. Each system requires specific detection techniques—such as helium sniffing for fuel lines and hydrogen sniffing for water/oil circuits—to pinpoint leaks quickly and accurately. Thorough inspections enable you to identify micro-leaks before they escalate into failures.

  • Use helium mass spectrometer detection for fuel circuit micro-leaks
  • Apply hydrogen sniffing for water/oil circuit leak identification
  • Deploy acoustic sensors on air brake diaphragms
  • Monitor lubrication systems with hot oil detectors

Proper management of hydraulic system leakage leads to reduced energy consumption and waste, so integrating these detection strategies not only prevents failures but also contributes to long-term operational efficiency.

Seal Maintenance Best Practices

A rigorous seal maintenance program relies on four key practices: regular inspection, proper lubrication, correct installation, and material compatibility. Begin by scheduling systematic seal inspection intervals, following manufacturer recommendations. During inspections, check for fluid residue, corrosion, or abnormal wear—these are early indicators of seal degradation. Evaluate pump/motor alignment and monitor vibration, as misalignment or excessive vibration accelerates seal failure.

Implement robust lubrication techniques: select lubricants compatible with seal materials and apply them precisely using calibrated tools. Avoid over- or under-lubrication; both reduce seal life and increase leak risk. Prior to installation, clean surfaces thoroughly to eliminate contaminants. Always use OEM-grade seals, guarantee proper seating with correct tooling, and verify alignment. Proper cleaning of assemblies is essential for preventing contamination and prolonging seal life. Document all maintenance actions for ongoing trend analysis and continuous improvement.

Effective Cleaning Methods for Diaphragm System Components
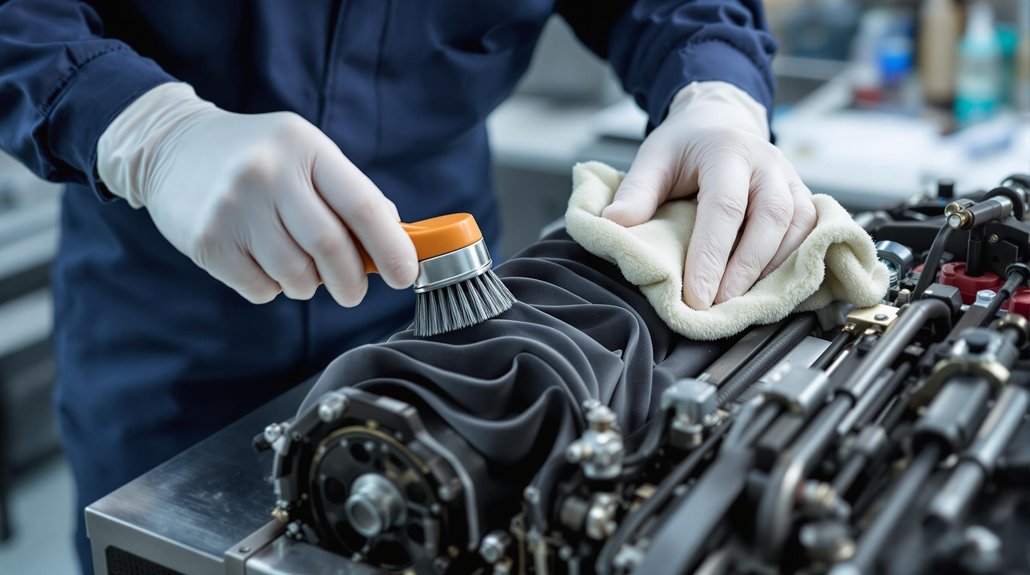
diaphragm system cleaning protocols

Several proven cleaning methods guarantee the reliability and longevity of railway engine diaphragm system components. To maintain ideal function, establish a strict cleaning frequency based on operational demands and environmental exposure. Begin by de-energizing the system, then disassemble the diaphragm assembly for detailed access. Use soft-bristled brushes for mechanical cleaning and manually scrub stubborn organic residues.

Always inspect for cracks or wear during this process. For chemical cleaning, hot water with mild dish soap efficiently breaks down oils, while WD-40 can dissolve dried residues. When selecting solvents, prioritize non-conductive options near electrical systems and avoid harsh acids to protect rubber components. Track cleaning is essential for maintaining train operation and performance, so applying regular maintenance principles to diaphragm system cleaning will help prevent operational issues.

Adhere to safety protocols and manufacturer guidelines for solvent selection. Document each cleaning session to track maintenance trends and identify recurring issues. When cleaning, emphasize:

  • Use of non-abrasive tools and mild solvents
  • Regular inspection for wear and damage
  • Adherence to safety standards and PPE use
  • Thorough documentation of cleaning frequency and findings

Setting and Monitoring Pressure Thresholds for Safe Operation

pressure threshold monitoring systems

While railway engine diaphragm systems operate under fluctuating loads and harsh conditions, setting and monitoring precise pressure thresholds is essential to prevent system failures and secure safe operation. Begin by integrating pressure monitoring devices such as piezoresistive sensors or differential pressure transmitters—these offer accurate readings even in high-temperature or corrosive environments. Choose stainless steel or corrugated diaphragms to withstand mechanical and thermal stress during prolonged operation.

Calibrate sensors using factory specifications, and employ dual-technology validation—combining diaphragm resistance with bourdon tube mechanisms—to assure measurement reliability. For critical applications like braking systems, configure redundant alarm triggers with pressure switches such as the SUCO #0180/#0170, and establish both low-pressure alerts and temperature-compensated thresholds.

A key aspect of maintaining safe operations is ensuring that the diaphragm size is appropriately matched to the pressure range of the system, as larger diameters are needed for accurately measuring low pressures. Leverage remote monitoring systems for inaccessible locations and enable dynamic threshold adjustments, using real-time feedback to adapt to changing loads. Regularly inspect wiring, employ EMI shielding, and perform quarterly continuity checks to affirm sensor integrity and safe, uninterrupted diaphragm system operation.

Guidelines for Replacing Gaskets and Mechanical Seals

gasket replacement safety guidelines

Before replacing gaskets and mechanical seals in railway engine diaphragms, confirm complete system isolation and thorough drainage of all fluids to prevent contamination and safety hazards. Begin with meticulous gasket preparation: remove old RTV sealant using a solvent, and never wire brush piston or crankshaft surfaces to avoid micro-scratches. Select materials based on fluid and temperature compatibility—avoid natural rubber or EPDM in oil applications due to swelling and degradation, and use steam-rated gaskets with at least 4,800 psi assembly stress where required. Always coat new gaskets with light motor oil and apply RTV sealant as a continuous bead to eliminate gaps.

Pay attention to these essential guidelines:

  • Align gaskets precisely to minimize handling errors.
  • Opt for thinner gaskets in steam environments for maximum compression.
  • Redesign gaskets to improve flange load distribution.
  • Test chemical compatibility following ASTM F37B standards.

Adhering to these steps guarantees reliable sealing and operational safety in railway engine diaphragms.

Comprehensive Inspection and Testing of Diaphragm Assemblies
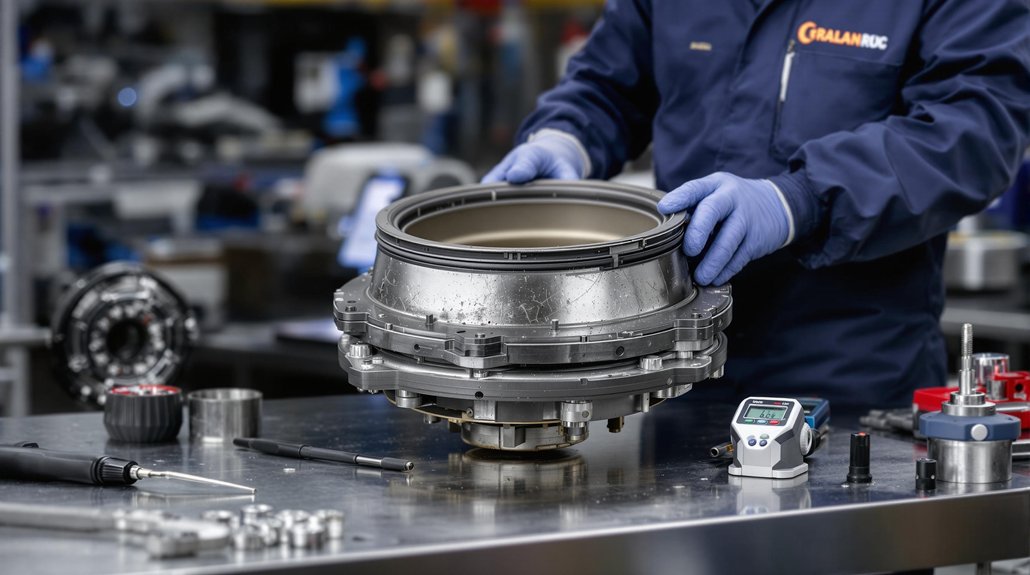
diaphragm assembly inspection protocols

Although diaphragm assemblies are engineered for durability, thorough inspection and testing are essential to confirm ongoing reliability and safety in railway engines. Begin every diaphragm assembly inspection by visually examining surfaces for fractures, corrosion, or wear. Check that diaphragm segments and mating surfaces remain precisely aligned per OEM specifications, and confirm all mounting brackets and fasteners are secure and undistorted. Load-bearing tests should be performed to ascertain that the assembly withstands operational stresses.

Integrate testing protocols for electrical components by conducting insulation resistance and dielectric endurance tests, verifying electrical continuity, and evaluating shielding against EMI. Employ infrared cameras to detect thermal anomalies that could indicate insulation degradation. Automated inspection systems—such as machine vision and thermal imaging—enhance defect detection, but always validate findings with Probability of Detection analysis and manual checks, especially for high-risk components.

Strictly follow regulatory guidelines, meticulously document findings, and confirm all inspections are conducted by certified personnel for maximum safety and traceability.

Frequently Asked Questions

What Materials Are Most Durable for Railway Engine Diaphragm Replacements?

When selecting the most durable materials for railway engine diaphragm replacements, you should prioritize high-performance rubber materials and composite materials. Rubber/fabric-reinforced diaphragms offer exceptional abrasion resistance and handle extreme temperatures, guaranteeing operational safety. Composite materials, such as thermoplastic elastomers (TPE), deliver outstanding flex fatigue resistance and chemical stability. By analyzing media compatibility, pressure limits, and required temperature ratings, you’ll guarantee diaphragm longevity and safe, efficient railway engine performance under harsh operating conditions.

How Often Should Diaphragm Assemblies Be Professionally Serviced?

Did you know that replacing diaphragm assemblies at 80% of their expected lifespan can reduce failure rates by up to 60%? You should align your maintenance schedule with measured degradation cycles, using predictive tools to optimize servicing. Prioritize preventive replacement rather than waiting for issues. Regularly benchmark your inspections and services against manufacturer guidelines, ensuring you address wear well before the diaphragm’s lifespan ends—ultimately protecting system reliability and operational safety.

Can Digital Monitoring Systems Improve Diaphragm Maintenance Efficiency?

You can considerably boost maintenance efficiency by adopting digital monitoring systems for diaphragms. These systems use automated sensors and machine learning to deliver real-time data, detect anomalies, and predict failures before they become critical. You’ll benefit from automated alerts, remote analytics, and integration with maintenance workflows, which streamline scheduling and reduce downtime. Ultimately, digital monitoring enhances safety by identifying hazardous conditions early, ensuring you focus resources where they’re most needed.

What Are Common Signs of Diaphragm Failure During Train Operation?

Ever wonder how diaphragm leaks can undermine your train’s operational efficiency and safety? You’ll notice warning signs like sudden fluid leaks, pressure drops, and increased fuel consumption. Engine performance degrades—expect rough starts, power loss, and even system overheating. Watch for dashboard warnings and abnormal pressure readings. If you ignore these symptoms, you risk crank failures or excessive smoke emissions. Always address these issues quickly to maintain safe, reliable train operation.

You should use eco friendly cleaners and biodegradable solutions when maintaining diaphragms. Opt for water-based solvent systems with mild dish soap or specialized industrial cleaners that are non-toxic and safe for staff. Always verify compatibility with diaphragm materials to prevent degradation. Ultrasonic cleaning paired with biodegradable solutions boosts efficiency while minimizing environmental impact. Avoid harsh chemicals unless absolutely necessary, and guarantee proper disposal procedures to maintain both operational safety and environmental compliance.

3 Tips for Locomotive Air Brake Control System Diagnostics

3 Tips for Locomotive Air Brake Control System Diagnostics

You’ll maximize locomotive brake diagnostics by first conducting precise pressure tests, ensuring leakage stays below 5 psi per minute and strictly documenting results. Next, use advanced leak detection like ultrasonic FLIR tools and sensor fusion to pinpoint even minute leaks and build a predictive maintenance baseline. Finally, integrate adaptive sensor monitoring with wireless relay and dynamic filtering to enhance data fidelity and fault detection. Uncover best practices in diagnostic accuracy and predictive analytics as you go further.

Key Takeaways

  • Secure the locomotive and use calibrated gauges to ensure safety and accurate pressure readings before diagnostics.
  • Perform standardized pressure reduction tests and monitor system leakage, ensuring it stays below 5 psi per minute.
  • Use advanced ultrasonic leak detection tools to pinpoint even small leaks and document findings for maintenance.
  • Integrate sensor data with On-Board Monitoring and Control Systems for real-time, high-resolution diagnostics.
  • Analyze trends in piston travel and air pressure to anticipate maintenance needs and optimize system health.

Ensuring Accurate Pressure Testing and Documentation

locomotive brake testing procedures

Before initiating any locomotive air brake control system tests, secure the locomotive against unintended movement to confirm safety and compliance. Begin by charging the air brake system to the prescribed pressure—typically 70 psi—confirming all readings use properly calibrated gauges. Apply and release the independent brake, confirming operation across all units, then perform a standardized pressure reduction (10 or 20 psi) to activate the automatic brakes.
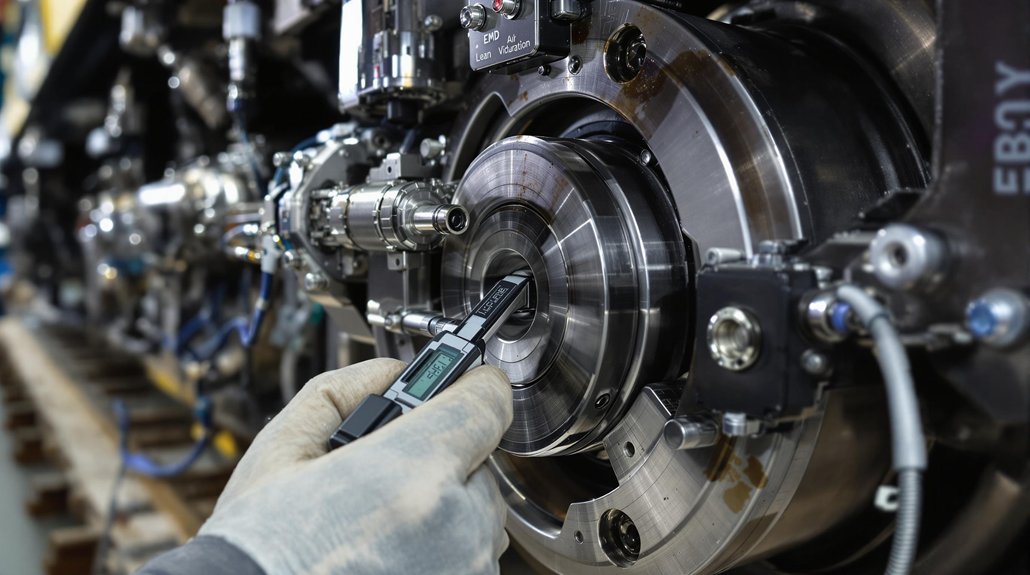
Monitor system leakage, verifying it remains at or below 5 psi per minute or 60 CFM, as pressure calibration is critical for reliable diagnostics. If test results are invalid, repeat the process until standards are met. Each train and car must undergo a Class I brake test by a qualified person to ensure that all brake equipment is functioning in accordance with federal safety regulations. Maintain minimum rear train pressure at 75 psi, and confirm the end-of-train (EOT) device verifies rear pressure within 15 psi of the operating value. Adhere strictly to documentation standards: record all test data, pressure discrepancies, and outcomes in maintenance logs, meeting federal retention and audit requirements.

Leveraging Advanced Leakage Detection Methods

advanced leak detection technologies

While traditional air brake inspections rely on subjective auditory methods, advanced leakage detection technologies now offer objective, high-precision diagnostics essential for modern locomotive maintenance. You can deploy ultrasonic detection tools like the FLIR Si1-LD handheld acoustic camera, which utilizes 96 microphones to convert imperceptible sound waves into visual leak maps. This method pinpoints leaks as small as 0.01 L/min from 2.5 meters, even amid rail-yard noise, and supports non-contact operation for safety around moving or electrified equipment.

For enhanced accuracy, integrate tripartite sensor fusion—combining thermal, acoustic, and visual imaging—to identify diverse leak signatures and overlay diagnostic data for thorough analysis. Section isolation techniques, such as precision cutoff cocks, allow you to target pressure tests and map leaks to specific brake subsystems. For example, each carriage has a reservoir charged with compressed air, so isolating sections can help determine whether leaks originate in the reservoir, pipework, or brake actuators. By collecting baseline data and monitoring trends, you can shift from reactive repairs to predictive maintenance, optimizing maintenance schedules and reducing compressor strain.

Enhancing Diagnostic Accuracy With Sensor Monitoring and Adaptive Filtering

enhanced brake system diagnostics

Although traditional diagnostic methods often miss subtle performance degradations, modern air brake systems achieve greater accuracy by integrating diverse sensor arrays and adaptive filtering techniques. When you implement sensor integration—employing piezoelectric films, fiberoptics, Hall Effect, and proximity sensors—across NYAB, Wabtec, and TMB-type cylinders, you guarantee precise brake piston travel monitoring. Wireless data relay through On-Board Monitoring and Control Systems (OBMCS) allows real-time visualization and cross-referencing of sensor outputs with brake pipe pressure for validation.

To enhance signal fidelity, apply dynamic filtering to accelerometer and Hall Effect sensor data, isolating brake-related events from ambient noise or track-induced vibrations. Adaptive filtering further refines diagnostics by adjusting thresholds in response to environmental changes. By ensuring that brake pipe leakage remains under 5 lbs/min and main reservoir leaks are maintained below 3 lbs/min, you establish a reliable baseline for sensor data interpretation and can more confidently distinguish between actual faults and normal variations. Predictive analytics leverage these high-resolution data streams, correlating piston travel and air pressure trends to anticipate maintenance needs. As a result, sensor integration and adaptive filtering provide a robust framework for early fault detection and accurate system health assessment.

Frequently Asked Questions

How Often Should Air Brake Hoses and Fittings Be Visually Inspected for Wear?

When it comes to hose maintenance and fitting durability, don’t let something slip through the cracks—visually inspect air brake hoses and fittings at least every 368 days as part of your primary maintenance cycle. For advanced systems like CCB-1 or EPIC, you can stretch inspections up to 1,840 days under level three testing. Always check for cuts, swelling, and leaks while the system’s pressurized to make sure components remain roadworthy and safe.

What Are Common Symptoms of a Failing Air Compressor in Locomotives?

When you encounter air compressor failure in locomotives, you’ll notice brake pressure issues such as slow pressure buildup, insufficient gas production, or loss of air output. You might hear unusual noises—grinding or knocking—indicating internal wear. Watch for air leaks, excessive vibrations, or burnt smells from overheating. Persistent drainage or spitting sounds from the air dryer also signal trouble. Always check for faulty pressure switches or blockages causing high air pressure levels.

Can Extreme Cold Weather Affect Brake System Response Times?

Yes, extreme cold weather can greatly impact brake performance and slow brake system response times. You’ll notice increased air leakage, especially at pipe brackets and gaskets, as cold reduces material flexibility. Frozen moisture in hoses or reservoirs restricts airflow, delaying cylinder filling and brake application. Cold steel rails also decrease friction, further reducing effectiveness. To counter these issues, you should monitor system pressure closely and apply brakes periodically to prevent ice buildup.

What Training Is Required for Technicians Performing Brake Diagnostics?

Like a surgeon mastering anatomy, you need brake certification and hands-on diagnostic workshops before performing brake diagnostics. You’ll study 49 CFR 240 standards, pre-trip inspection protocols, and air brake system operations. Training includes conducting Class 1 brake tests, troubleshooting with full-scale mock-ups, and learning model-specific brake controls. You’ll document inspections, handle regulatory compliance, and refresh your skills annually, ensuring you’re equipped to identify, diagnose, and resolve complex locomotive brake issues safely.

How Do You Safely Isolate a Locomotive for Brake System Troubleshooting?

When you perform brake system isolation for troubleshooting, strictly follow safety procedures. First, charge the brake system within 15 psi of the regulating valve setpoint. Notify the crew, then close the appropriate angle cocks to isolate the section. Confirm a full brake release using triple valve or ETD indicators. Secure equipment to prevent drift, and always document the process. After testing, restore continuity by opening angle cocks and verifying air pressure restoration before operation.

How to Replace Locomotive Camshaft Bearings Properly

How to Replace Locomotive Camshaft Bearings Properly

To properly replace locomotive camshaft bearings, start by selecting engine-specific tools and inspecting oil channels and seals. Lubricate new bearings with EP additive, then use precision drivers to insert bearings, aligning oil holes carefully. Apply steady, controlled force—never hammer at an angle—and check for ≤0.004” misalignment. After installation, measure clearances and alignment, verifying everything meets manufacturer specs. If you’re aiming for maximum reliability and bearing longevity, the next steps will guide you through each essential detail.

Key Takeaways

  • Select high-quality, engine-specific tools and bearings, ensuring material and dimensional compatibility with the locomotive engine block.
  • Thoroughly inspect and clean oil channels, replace seals, and apply EP lubricant to all bearing contact surfaces before installation.
  • Carefully align camshaft bearings with oil holes and galleries, using precision tools to achieve ≤0.004” misalignment and ≤0.001” runout.
  • Insert bearings with controlled force using dedicated drivers, avoiding hammering or generic tools that may cause misalignment or damage.
  • After installation, measure clearances and alignment with calibrated instruments, then verify oil flow and proper lubrication during dynamic testing.

Tool Preparation and Selection

tool selection and preparation

Before you start replacing camshaft bearings, select and prepare your tools with precision, as the right equipment guarantees both safety and accuracy. Evaluate tool compatibility by matching your tool kit’s bearing diameter range to the engine specifications—choose mandrels and adapters that accommodate sizes like 1.25″–2.69″ or 0.875″–1.00″. Assess material selection: use aluminum adapters for corrosion resistance or steel mandrels for high-torque jobs.

Expandability matters, so select adjustable mandrels or split driving plugs for flexibility across engine types. Ascertain your set includes core components: driving shafts, expander units, guide cones, and reaction mandrels for controlled, precise bearing installation. Inspect for kit completeness and storage cases to maintain organization. A blow molded case is often included with professional camshaft bearing tools, making storage and transport easier while keeping components protected and organized. Prioritize American-made, durable tools, and source from reputable brands to guarantee safe, accurate camshaft bearing replacement.

Lubrication and Pre-Assembly Steps

camshaft lubrication and inspection

Although it may seem straightforward, proper lubrication and pre-assembly steps are critical to guaranteeing reliable camshaft bearing performance and preventing premature wear. Begin by conducting thorough pre-assembly checks: inspect oil channels in stub shafts, confirm all camshaft galleries are clear, and verify seal integrity at both camshaft ends. Replace all seals and confirm lube oil filters are new to prevent particulate ingress. Use appropriate lubrication techniques—apply an extreme-pressure (EP) additive lubricant to all bearing surfaces and pack bearings to establish a hydrodynamic film at startup.

Verify oil pressure specifications (8–12 psi at idle, 25–29 psi at full load), check scavenging pump operation, and validate relief valve settings for system safety. The main lubricating oil system supplies oil under pressure for cooling and lubrication, which is essential for preventing friction damage during initial engine operation. Align bearings with stub shafts, confirm camshaft concentricity, and check axial clearance per manufacturer tolerances. Finally, secure stub shaft fasteners with threadlocker. These steps, when executed precisely, create ideal conditions for bearing installation and long-term reliability.

Bearing Insertion Techniques

precise bearing installation techniques

Now, you’ll select the correct cam bearing installation tool, making sure it matches your engine’s bore size and configuration. Carefully align each bearing with the oil hole and gallery passage, using visual guides to keep orientation exact. Proper positioning of bearings is crucial to avoid damage and ensure long-term reliability. Apply steady, controlled force with your tool to avoid distorting the bearing surface or damaging the block.

Selecting Proper Insertion Tools

Tool selection plays a critical role in successful camshaft bearing installation, ensuring proper fit, alignment, and minimizing the risk of engine damage. Begin by matching your insertion tool to the bearing diameter—expandable mandrels and universal kits like Lisle’s offer broad tool compatibility for 1.25″ to 2.69″ bearings. For large-bore or GEVO engines, hydraulic ram systems and anchor mandrels are essential for safe, controlled installation.

Use engine-specific adaptors for brands like Cummins and CAT to boost installation efficiency and avoid damage from improper sizing. Adjustable tools with split plugs or collapsing mandrels allow you to adapt to slight bore irregularities, while fixed mandrels provide rigidity for perfect bores. Always check that ancillary components—drive extensions, bar guides, and replacement parts—are in prime condition for safe operation. Expandable mandrels are especially valuable because they instantly adjust to undersize cam bearings, as seen in modern cam bearing tool designs.

Ensuring Precise Bearing Alignment

While precise camshaft bearing alignment is critical to engine reliability, you can achieve it by combining careful preparation with the right insertion techniques. Begin by thoroughly cleaning and inspecting housing bores—any dent or sharp edge can tilt the bearing and throw off alignment tolerances. Use alignment techniques like optical or laser tools to confirm centerline accuracy, and guarantee your insertion driver is perfectly centered.

As you insert each bearing, apply steady, incremental pressure, monitoring for abnormal resistance. Always verify alignment with feeler gauges; your target is ≤0.004” misalignment and ≤0.001” runout. For added accuracy, proper oil hole orientation is essential during cam bearing installation, as misaligned oil holes can lead to low oil pressure and premature bearing wear.

Common PitfallConsequence
Rushed alignmentEngine failure risk
Ignored tolerancesCostly bearing replacement
Misaligned installationDangerous system stress

Never compromise safety—verify every measurement before finalizing assembly.

Preventing Bearing Surface Damage

Achieving precise camshaft bearing alignment lays the groundwork, but you must also protect the bearing surfaces throughout installation to avoid premature wear or catastrophic failure. Always use purpose-designed cam bearing drivers to guarantee straight insertion—never force bearings at an angle, as this can score sensitive bearing materials. Prepare your installation environment by thoroughly cleaning oil gallery holes and applying anti-corrosive lubricant to bearing O-rings.

Proper alignment during installation is essential, as camshaft bearings must be driven into position perfectly straight with oil galley holes aligned to ensure optimal function. Avoid abrasive honing, which risks embedding debris in the bearing surface; precision reaming is safer for tight fits. During insertion, employ controlled hammer blows with a nylon drift, advancing incrementally. Confirm oil feed holes align properly. Test-fit bearings and verify bore diameters before final assembly. These methods protect bearing surfaces, guaranteeing reliable operation and extending service life.

Alignment and Position Verification

camshaft bearing alignment verification

Before seating the camshaft bearings, verify their alignment and position to assure reliable oil delivery and proper engine function. Use alignment strategies that account for block orientation: align the bearing oil feed holes at the 2 o’clock position when the block is upright, or at 8 o’clock if inverted. This guarantees feed holes correspond with oil galleries and 360° oil grooves for ideal hydrodynamic support.

Rely on visible position checks, using alignment marks on both the bearing and block, and confirm proper fit before final installation. Always keep a consistent reference axis—front or rear of the block—to avoid rotational misalignment. Safety demands all oil galleries and bearing surfaces remain clear of debris during these procedures. Distortion during installation can affect the bearing shape and size, so take care to press bearings evenly and avoid introducing stress that could compromise camshaft rotation.

  1. Visually confirm oil feed hole alignment with galleries using reference marks.
  2. Verify block orientation and translate clock positions accordingly for correct installation.
  3. Inspect and clear oil grooves and channels before proceeding to the next installation step.

Hydraulic Press Application Methods

steady pressure for alignment

When you use a hydraulic press to install camshaft bearings, apply steady, controlled pressure in small increments to prevent distortion or misalignment. Always verify that each bearing seats fully and evenly by checking for uniform contact around the circumference. Pause periodically to inspect alignment and adjust force as needed, prioritizing safety and consistent fit throughout the pressing process. Proper hydraulic press application helps maintain the oil clearance critical to camshaft bearing longevity and engine performance.

Controlled Pressure Application Steps

While the hydraulic press provides the necessary force for camshaft bearing installation, precise control and correct tool selection are critical for safe and effective results. Always utilize controlled pressure to prevent bearing distortion and guarantee stability throughout the process. Begin by selecting the correct tool combination from the provided chart for your specific bearing size. Carefully align Tooling B’s chamfer with the bore face, and confirm the bearing oil hole matches the camshaft bore’s oil access. Use Tooling C for bearings three through six to maintain bearing stability and distributed pressure. Monitor the hydraulic pump output for uniform force application and avoid sudden spikes.

For best results, ensure proper alignment during installation, as misalignment of less than .001 can usually be compensated for with adequate clearance but larger misalignments may cause premature bearing wear or engine failure.

  1. Select tool combination per Table 2 for bearing size.
  2. Align oil hole and apply controlled pressure until seating.
  3. Use Tooling C for multi-bearing stability and even load.

Bearing Seating Verification

Although the hydraulic press streamlines camshaft bearing installation, you must verify seating accuracy to affirm reliable engine performance and prevent premature wear. Start by visually inspecting each bearing seat for metal shavings or debris. Use an LS-specific driver and guarantee even force distribution so the bearing aligns concentrically within the housing.

Maintain perpendicularity with the cam bore axis during pressing to avoid eccentric seating, which compromises bearing stability. After pressing, check for proper oil hole alignment and inspect for trapped contaminants. Measure cam journal runout with a dial indicator to confirm concentricity, and use a micrometer to verify bearing ID matches specifications. Documenting all measurements is important to track wear trends over time and ensure ongoing reliability. Test the camshaft for free rotation—any binding may indicate compromised seating accuracy. Always document your measurements for future reference.

Incremental Force Techniques

To achieve precise camshaft bearing removal and installation, incremental force application with a hydraulic press guarantees controlled, consistent load distribution and minimizes the risk of housing or bearing distortion. Begin by setting the hydraulic press to the correct demounting force—up to 63.5 metric tons for railway-specific applications. Use the semi-automatic or fully automatic operation modes to manage the press cycle (2 minutes per cycle), ensuring the ram stroke and extension speed match the bearing size. Always rely on the carriage’s automatic positioning and rack-and-pinion alignment to center the axle journal. This prevents uneven force application and potential damage.

  1. Set adjustable jaws for the specific wheel diameter.
  2. Engage the hydraulic ram gradually, monitoring force application.
  3. Use automated cycle management to maintain incremental force and maximize safety.

Post-Installation Inspection and Testing

post installation inspection protocol

Once you’ve installed new camshaft bearings, it’s critical to conduct a thorough post-installation inspection and testing sequence to guarantee proper function and longevity. Begin your post installation analysis by measuring camshaft journal and bearing bore diameters with calibrated micrometers and bore gauges. Compare recorded clearances to manufacturer specs—any discrepancy over 0.0005″ means immediate attention. Confirm bearing alignment using straightedges, and perform clearance analysis with plastigage or feeler gauges to detect tapering or end-play issues.

Next, inspect cam journals for out-of-round or lobe wear, using micrometers and dial indicators for precision. Mount the camshaft in V-blocks for runout testing; TIR should not exceed 0.002″. Dynamic testing under operational rotation is essential—monitor for abnormal noise, oil film distribution, and proper valve train motion. Always record your findings for traceability and safety.

StepTool UsedSpec/Action
Measure ClearanceMicrometer/Bore G.≤0.0005″ discrepancy
Check AlignmentStraightedgeVisual/Measured conformity
Test RunoutDial Indicator≤0.002″ TIR
Dynamic TestingAccelerometerNoise/vibration monitoring

Maintenance of Tools and Equipment

tool maintenance ensures safety

Proper maintenance of tools and equipment is essential for achieving accurate results and guaranteeing safety during camshaft bearing replacement. Adhering to rigorous tool maintenance and equipment storage protocols minimizes the risk of measurement errors and accidents. Begin each workday by visually inspecting hand tools and machinery for wear, rust, or damage. Calibrate precision instruments such as torque wrenches and force gauges per OEM timetables, documenting all calibration activities for regulatory compliance. Always store tools in climate-controlled, secure environments to prevent corrosion and unauthorized use.
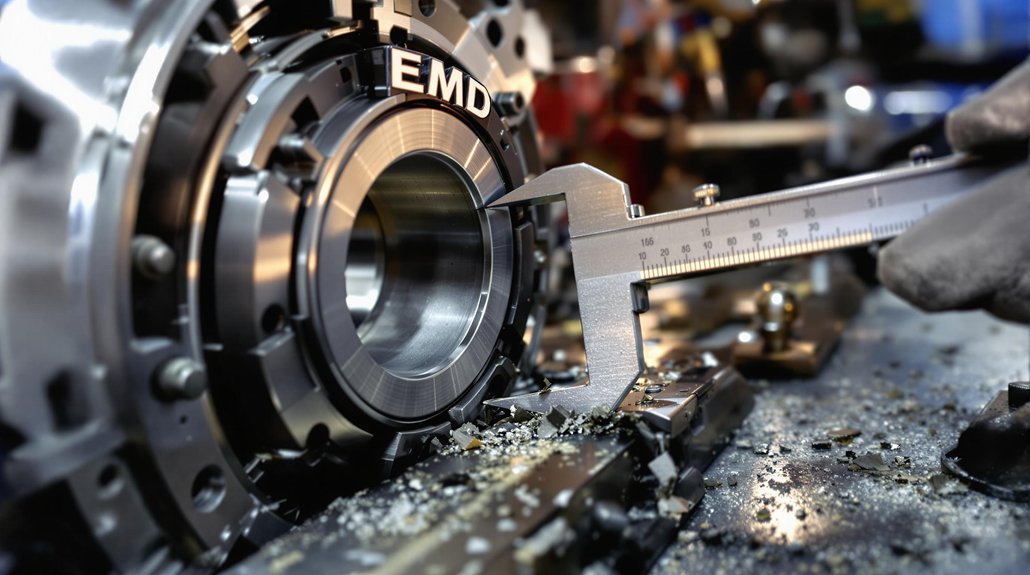
Consistent tool maintenance and careful storage are critical for accuracy and safety when replacing camshaft bearings.

Follow these best practices for effective tool maintenance and equipment storage:

  1. Daily Inspections: Check tools for physical defects, replace worn parts, and guarantee all mechanisms function smoothly.
  2. Scheduled Calibration: Maintain up-to-date calibration according to manufacturer and railroad SMP requirements, especially for critical measurement devices.
  3. Proper Storage: Use labeled, secure storage in dry areas, isolate unused tools, and follow ergonomic handling to reduce fatigue and prevent contamination.

Consistent application of these procedures sustains operational integrity and safety.

Troubleshooting Common Installation Issues

camshaft bearing installation issues

Although camshaft bearing installation may seem straightforward, several common issues can compromise the reliability and longevity of your work. You’ll often encounter bearing distortion from improper bore geometry or use of generic tools. Installation misalignment—especially failing to square bearings in the bore—causes restricted camshaft rotation and premature wear. Always verify bore roundness and alignment with precision gauges before installing new bearings.

Misalignment of oil holes and grooves can starve the camshaft of lubrication, leading to increased friction and bearing failure. Use cam-specific tools to avoid pressing bearings unevenly. Don’t rush: improper chamfering or hammering bearings before they’re fully seated will shed metal shavings and reduce clearances. Finally, always match bearing material and dimensions to the engine block’s requirements.

ProblemPotential Consequence
Out-of-round boresBearing distortion
Misaligned oil holesLubrication failure
Generic installation toolsInstallation misalignment
No chamfer on bore edgesMetal shaving/galling
Material mismatchPremature bearing wear

Frequently Asked Questions

How Often Should Locomotive Camshaft Bearings Be Replaced?

You should determine your locomotive camshaft bearing replacement schedule by following rigorous bearing maintenance protocols and OEM recommendations, typically every 1,000–2,000 engine hours. Don’t ignore warning signs like increased oil consumption, power loss, or visible bearing wear. Always track service intervals and bearing condition in your maintenance logs. Prioritize safety by inspecting for contamination and misalignment, ensuring you replace bearings promptly to prevent catastrophic engine damage and maintain peak locomotive performance.

What Are Signs of Worn Camshaft Bearings During Operation?

When monitoring for bearing wear, you’ll notice operational signs like knocking, chirping, or metallic noises that match engine RPM—these often worsen at startup. Watch for low oil pressure, erratic engine behavior, or excessive crankcase pressure. If you detect overheating, surface discoloration, or rhythmic clattering, act immediately. Always prioritize safety: shut down the engine and inspect the bearings closely, since ignoring these symptoms can lead to catastrophic failure or further component damage.

Can Upgraded Bearings Improve Locomotive Performance or Lifespan?

When you install upgraded bearings, you’ll see clear performance enhancements thanks to advanced bearing technology. You’ll benefit from improved load capacity, better lubrication, and longer lifespan, all of which support high-RPM, high-torque locomotive engines. Always align oil holes precisely and use specialized hydraulic tools to prevent misalignment or bearing damage. Prioritize safety by maintaining anti-contamination protocols and applying correct load-control—these steps maximize both reliability and operational efficiency for your locomotive.

Are OEM and Aftermarket Bearings Interchangeable?

You can’t always interchange OEM and aftermarket bearings due to differences in OEM compatibility and bearing quality. OEM bearings offer precise tolerances, seamless construction, and consistent materials, critical for safety and performance. Aftermarket options may lack exact fitment, have variable quality, or require special tools, risking misalignment or failure. Always check dimensional specs, material composition, and manufacturer guidelines before attempting substitution to guarantee safe, reliable operation and to avoid voiding warranties.

What Safety Precautions Should Be Taken During Bearing Replacement?

Don’t throw caution to the wind—always prioritize safety when replacing bearings. You should wear proper safety gear like gloves and eye protection to guard against debris and lubricant splashes. Ascertain your work environment is clean, well-lit, and free of trip hazards. Isolate all power sources before starting. Use tools as recommended, avoid shortcuts, and follow lockout/tagout procedures. Double-check components for secure handling and alignment to prevent workplace accidents.

EMD Diesel Camshaft Bearing Replacement Specs Guide

EMD Diesel Camshaft Bearing Replacement Specs Guide

When replacing EMD diesel camshaft bearings, always use OEM-approved parts matched by exact part numbers for your engine series. Torque fasteners per EMD specs—typically 1,800 ft-lbs for crab nuts—using calibrated tools, and verify alignment with a dial indicator. Carefully measure housing bores with a ball micrometer, check for uniform gasket compression, and document all clearances for traceability. Strictly follow torque sequence and lubrication practices to guarantee reliability. For model-specific nuances, important fitment checks, and troubleshooting tips, explore further.

Key Takeaways

  • Verify camshaft bearing part numbers and compatibility using the EMD Parts Catalog and engine model identification.
  • Measure camshaft bearing bores for straightness and correct size with a dial indicator and ball micrometer before installation.
  • Install bearings with proper orientation and confirm seating, ensuring alignment and uniform interference fit per EMD specifications.
  • Torque bearing cap fasteners to EMD-specified values, following the prescribed tightening sequence for even load distribution.
  • Document all measurements, part numbers, and torque values for traceability and future maintenance reference.

Torque Settings and Fastener Tightening Procedures

torque settings ensure reliability

Before you begin reassembling the EMD diesel engine, understanding the correct torque settings and fastener tightening procedures is critical to confirm mechanical integrity and operational safety. You’ll encounter several fastener types—crab nuts, main bearing nuts, fork rod capscrews, split basket bolts, and flywheel coupling bolts—each with specific torque requirements. For example, cylinder head crab nuts on a 567-series require 1,800 ft-lbs, while main bearing nuts need 500-800 ft-lbs and must be retightened after thermal cycling.

Always follow the prescribed tightening sequence to confirm even load distribution; this is especially important for multi-piece assemblies like split baskets, where bottom bolts must be torqued to 75 ft-lbs. Use specialized tools such as the main bearing wrench set (8219512) and offset ratchets (8191591) to achieve precise results, particularly in confined spaces. Adhering to these parameters prevents distortion, maintains alignment, and confirms long-term reliability. Regularly inspect and verify proper torque specifications during maintenance operations to reduce the risk of premature bearing failure and extend the operational life of critical engine components.

Selecting and Sourcing Correct Replacement Parts

replacement camshaft bearing sourcing

Several precise steps are essential when selecting and sourcing replacement camshaft bearings for EMD diesel engines. Start by confirming part compatibility—reference EMD’s part numbering protocols, such as B18 for 645 series main bearings or B26 for camshaft drive gear trains. Always match part numbers exactly to your engine model and series, guaranteeing interchangeability within the specified engine family. Use a ball micrometer and dial indicator to verify critical dimensions, aligning with clearance tolerances (for example, 0.08–0.15 mm between governor drive gear and stub shaft).

When sourcing replacement camshaft bearings, it is crucial to consider the bearing and bushing specifications—such as oversize or undersize options—to ensure the correct fit and function within your engine assembly.

For sourcing strategies, prioritize OEM-approved or EMD-licensed suppliers. Cross-reference offerings—such as 40004756 cam bearing kits—against technical documentation, and request supplier certifications and warranties. Don’t overlook the importance of component traceability; document all part numbers and measurements for future reference. By adhering to these steps, you’ll confirm reliable part compatibility and maintain operational integrity throughout the camshaft bearing replacement process.

Model-Specific Camshaft Bearing Recommendations

model specific camshaft bearing recommendations

While EMD diesel engines share foundational design principles, each model demands specific camshaft bearing considerations based on cylinder configuration, lubrication routing, and mechanical loads. For 567C engines, use flanged camshaft segment bearings designed for oil feed through the camshaft center bore and flanged caps, ensuring compatibility with both four-exhaust-valve heads and the inline-8, -12, or -16 layouts. Choose bearing materials that withstand the high loads imposed by the 7.5″ or 6.5″ crankshaft journals and select camshaft types that match your engine’s firing order and phasing—critical for V-type 8-cylinder and long-span 12-cylinder configurations.

In 645 Series engines, prioritize bearings capable of supporting the idler gear assembly’s additional drive loads and maintaining oil flow integrity through the camshaft center bore. Always verify torque specs for bearing capscrews, stubshaft brackets, and head crab nuts. Matching bearing materials to engine-specific requirements maximizes camshaft longevity and overall operational reliability.

Precision Measurement and Alignment Techniques

precision alignment and measurement

You’ll rely on dial indicators to measure camshaft bearing bore straightness and detect any alignment deviations exceeding permissible limits. Use a ball micrometer to verify precise housing bore dimensions and confirm correct bearing sizing for ideal fit. Proper positioning of bearings is crucial to avoid damage, so always ensure correct orientation during installation. Accurate readings from both tools are critical to prevent premature wear and guarantee reliable camshaft operation.

Dial Indicator Usage

A single misstep in dial indicator setup can introduce significant measurement error when replacing EMD diesel camshaft bearings. Start by confirming indicator calibration—adjust both pointers to zero using a certified test bar or base plate. Securely mount the indicator on a stable base to prevent vibration or movement that would undermine measurement accuracy. Align the spindle precisely with the measurement direction to eliminate cosine error; a 12° stylus angle is ideal, and never exceed manufacturer-specified angle limits.

Position the indicator surface parallel to the camshaft bearing surface, whether horizontal or vertical. Select contact point stiffness and geometry appropriate for your load and angle requirements. The travel range of a dial indicator—typically up to 100 mm—should be chosen to match the dimensional variation expected in camshaft bearing measurement. Always verify repeatability and retrace error by repeating measurements. Periodically check against national standards to confirm ongoing indicator calibration.

Ball Micrometer Application

Once the dial indicator confirms camshaft bearing alignment, focus shifts to precision measurement—where the ball micrometer becomes your primary tool. Begin by cleaning the ball and anvils thoroughly to eliminate contamination. Maintain environmental stability to prevent thermal expansion errors. Before proceeding, perform ball micrometer calibration using certified gauge blocks; this step validates measurement accuracy and verifies the instrument’s 0.001mm resolution.

Position the ball on a V-notched saddle for stability, centering it perpendicular to the anvils. Apply controlled, frictionless gaging pressure to avoid deformation. Measure at least three radial positions—typically at 3:00, 9:00, and 12:00—to account for out-of-roundness, then average results for statistical reliability. Take multiple measurements for reliability, as small measurement variations can impact performance. Document each reading, maintaining traceability and guaranteeing compliance with EMD diesel camshaft bearing replacement specifications.

Inspection Protocols Before and After Installation

camshaft bearing installation checks

Before installing new camshaft bearings, you’ll need to measure diametral clearances using a ball micrometer or dial indicator to confirm they meet EMD tolerances. Don’t overlook gasket inspection—verify all seals and gaskets for uniform compression and absence of defects to prevent leakage. Bearings reduce friction between the camshaft and engine block, so ensuring proper lubrication and fit is critical for longevity. After installation, recheck clearances and visually confirm gasket integrity to guarantee reliable operation.

Measuring Bearing Clearances

Even minor deviations in camshaft bearing clearance can lead to premature wear or catastrophic failure, so precise measurement protocols are essential before and after installation. Begin by measuring the main housing bore and camshaft journal diameters with calibrated micrometers, ensuring all readings are at room temperature to avoid thermal distortion. Verify bearing thickness to confirm it aligns with specified clearance tolerances; use .0003” per shell as your baseline for bimetal bearings.

Apply plastic gauges between journal and bearing shell, then torque to 650 ft-lbs, noting the compressed strip width to determine actual clearance. Document six radial bore measurements to detect out-of-round conditions. After installation, recheck clearances, compare against OEM limits, and inspect for scoring or misalignment to validate proper assembly integrity. Accurate measurement is critical for engine performance and ensures that oil clearance is within optimal specifications.

Assessing Gasket Integrity

Accurate bearing clearance measurements set the foundation for reliable camshaft operation, but maintaining gasket integrity is equally important to prevent fluid leaks and guarantee long-term engine performance. Before installation, inspect all sealing surfaces for cracks, misalignment, or signs of gasket deterioration using borescopes and visual checks. Clean surfaces thoroughly, removing old sealant and debris, then confirm flatness and roughness meet EMD specifications.

Regular inspection with fiber optic endoscopes helps identify potential failures before catastrophic damage occurs. Apply an even layer of approved sealant to critical interfaces, ensuring proper alignment of pins and bosses. After assembly, execute pressure testing and thermal cycling to detect leaks and assess gasket resilience under operational stresses. Monitor for micro-leaks, warping, or coolant seepage. Log inspection and test results, scheduling periodic follow-ups to track gasket performance and confirm ongoing seal integrity.

Best Practices for Maintenance and Longevity

camshaft bearing maintenance strategies

A disciplined approach to camshaft bearing maintenance is essential for maximizing the reliability and lifespan of EMD diesel engines. You should always begin with a thorough pre-replacement inspection—check for bearing discoloration, verify oil filter cleanliness, and analyze lube oil quality. Use only OEM-grade parts and adhere to exact torque and alignment procedures during installation to guarantee proper fitment and stress minimization. For effective longevity strategies, regular lubrication management is critical: replace turbocharger oil filters every 1,400 hours, use only approved lubricants, and flush lubrication systems during overhauls. During each major maintenance event, be sure to clean oil strainers to prevent debris buildup that could compromise bearing performance.

StepActionFrequency/Detail
Oil Filter ReplacementInstall new turbo filtersEvery 1,400 hours
Oil AnalysisCheck for contaminants/degradationPre-replacement, quarterly
Bearing Age LoggingRecord install/service datesAt every replacement
Manual ChecksInspect for roughness/heat1 & 3 months post-install
Lubricant SelectionUse OEM-approved oilsEvery fill/change

Document all maintenance actions and correlate them to boost operational longevity.

Common Fitment Issues and Troubleshooting

bearing fitment troubleshooting techniques

When replacing EMD diesel camshaft bearings, you’ll encounter several fitment challenges that can compromise engine reliability if left unaddressed. Common bearing fitment issues include selecting incorrect bearing sizes, which leads to misalignment and potential metal-on-metal contact. Verify bearings are oriented properly—misaligned or partially covered oil holes restrict lubrication, causing accelerated wear. Improper seating or insufficient interference fit allows bearing movement, resulting in camshaft flex and uneven support.

Excessive wear is often the result of improper installation or incorrect bearing sizes, and if not addressed promptly, it can lead to total bearing failure. Use troubleshooting techniques such as lift checks to confirm proper fitment before final installation. Always clean serrations in caps and frames to avoid uneven seating, and inspect for high spots or machining errors that can distort bearing geometry. After installation, check for adequate bearing contact patterns and perform post-installation rotating effort checks to identify misalignment or torque errors. Address debris contamination by thoroughly cleaning all block and cap surfaces, preventing foreign material from compromising lubrication and bearing life.

Reference Tools and Catalog Resources

emd camshaft bearing replacement resources

Technical manuals and catalog resources serve as essential references throughout EMD diesel camshaft bearing replacement. You’ll rely on the Square EMD 567C Maintenance Manual for engine-specific data like torque specs, firing orders, and journal diameters. This manual details the torque values for hardened (85 in-lbs) and non-hardened (65 in-lbs) fasteners, critical for precise reassembly.

For catalog organization, the EMD 645 Parts Catalog No. 302 assigns unique codes—such as A07 for camshaft and connecting rod bearings—streamlining parts identification across assemblies. Component relationships for brackets, drive gears, and speed-trip mechanisms are clarified via tabular part lists, reducing errors in ordering and installation. Cross-reference charts are indispensable for distinguishing bearing specs between 567C, 645, and F/E variants, ensuring you match the correct part to your engine model. Specialized tools like ball micrometers and dial indicators, referenced in manuals, enable accurate measurement and verification during the replacement process.

Frequently Asked Questions

How Long Does a Typical Camshaft Bearing Replacement Take?

Think of camshaft bearing replacement like performing surgery on a heavy-duty engine—precision’s essential. You’ll spend 10-30 hours, depending on engine size and access. For efficient camshaft maintenance tips, always use dial indicators to verify axial play, and follow proven bearing installation techniques, like gradual press-fit and alignment checks. Don’t rush—timing verification and injector alignment add extra hours, so plan for a two-person team to guarantee accuracy and component safety throughout the process.

Can I Reuse Old Camshaft Bearings if They Look Undamaged?

Even if old camshaft bearings look undamaged during bearing inspection, you shouldn’t reuse them. Visual checks can’t catch internal fatigue or subtle wear that compromises engine longevity. Industry standards require you to follow scheduled replacement intervals, since reused bearings risk premature failure, hidden cracks, and disrupted oil flow. Always install new bearings and hardened washers to maintain proper alignment, oil film thickness, and warranty coverage. Don’t rely on appearance—prioritize proven maintenance protocols.

You’ll notice that safety goggles, gloves usage, and steel-toe boots all coincide as essential PPE when replacing camshaft bearings. Equip yourself with impact-resistant safety goggles to shield your eyes, and heavy-duty gloves to prevent cuts and chemical burns. Don’t forget a face shield respirator for fume protection, coveralls for spill barriers, and oil-resistant matting for grip. Always keep a fire extinguisher and emergency eye wash station close for unforeseen incidents.

How Do Ambient Temperatures Affect Camshaft Bearing Installation?

When installing camshaft bearings, you must factor in temperature considerations since ambient temperatures cause housing and bearing materials to expand or contract. If you ignore this, you risk improper clearances and misalignment. Always use installation techniques that account for these changes—install bearings at recommended ambient temperatures, and use precision alignment tools. Oversized reaming may be necessary in high-heat environments to prevent distortion, ensuring reliable operation and ideal bearing-to-housing fit.

Are There Video Tutorials Available for First-Time Replacers?

Think of video resources as your roadmap through unfamiliar territory—they guide you step by step. You’ll find several video tutorials online that offer beginner tips, demonstrate bearing puller kit usage, and show precise oil hole orientation. These videos cover industry procedures like seal protrusion measurement and proper bearing handling. Watching them, you’ll gain confidence in techniques such as tool-based insertion and torque specifications, ensuring your first replacement meets OEM standards and procedural accuracy.

You may also be interested in reading – EMD Engine Maintenance Manual 567b 4th Edition

7 Tips: EMD Locomotive Bearing Tolerance Measurement

7 Tips: EMD Locomotive Bearing Tolerance Measurement

To measure EMD locomotive bearing tolerances accurately, you’ll need precision micrometers and CMMs, keeping tools well-calibrated. Check main bearing bores in 60° increments, verifying dimensions and ellipticity. Use Plastigage for clearance and confirm torque on fasteners with a calibrated wrench. Maintain parallel case surfaces and use alignment gauges for installation. Monitor vibration signatures for early faults. Document measurements against spec. If you want to guarantee top bearing reliability, the next tips detail advanced diagnostic and monitoring methods.

Key Takeaways

  • Use calibrated micron-level micrometers and CMMs to ensure all bearing measurements meet AFBMA and ISO standards for EMD locomotives.
  • Take six radial bore measurements at 60° increments, and confirm bore diameter and ellipticity are within OEM tolerances.
  • Clean all bearing and measurement surfaces thoroughly to prevent contamination errors and inaccurate clearance readings.
  • Apply and verify correct torque values on main bearing and cylinder head nuts; always check torque wrench calibration before use.
  • Document all clearance and roundness measurements, cross-referencing with manufacturer specs, and repeat checks at multiple points to detect taper or out-of-roundness.

Selecting Precision Tools for Accurate Bearing Measurements

precision tools for measurements

Precision forms the foundation of reliable bearing tolerance measurement in EMD locomotives, making your choice of tools critical for ensuring dimensional accuracy. To achieve ideal measurement accuracy, you’ll need to select instruments that match the stringent requirements of AFBMA and ISO standards. Micron-level micrometers are indispensable when checking bearing sizes and clearances, while ratchet stop micrometers guarantee consistent readings on small dimensions.

For complex geometries, coordinate measuring machines (CMMs) provide precise spatial data, but only if you adhere strictly to calibration techniques and environmental controls—temperature and vibration must be managed.

Because identifying specific bearing type is crucial for accurate measurement, always confirm the type of bearing before choosing your measuring tools and methods.

When inspecting internal diameters, pneumatic air gauges offer non-destructive micro-level resolution, and laser-based tools enable non-contact examination of delicate or large components. Always cross-verify measurements with backup tools and systematically document results. Regular calibration with certified reference standards and disciplined maintenance routines are essential for sustaining measurement accuracy. Only trained personnel should operate these tools to avoid introducing errors.

Ensuring Proper Main Bearing Bore Dimensions

main bearing bore measurements

Selecting the right measuring instruments sets the stage for achieving main bearing bore dimensions that meet EMD locomotive standards. You’ll need to check bore geometry by taking six radial measurements—three at each end of the bore in 60° increments. Verify your bore diameter averages between 8.249″ and 8.252″ under a final torque of 650 ft. lbs. Use the main bearing wrench set 82019512 through the oil pan for consistent torque, and employ the offset ratchet set 8191591 for precise nut adjustment.

Maintaining dimensional stability means monitoring out-of-round conditions; your maximum allowable ellipticity is 0.003″ at full torque. Deviation limits define the allowable measurement variations from nominal dimensions, which is crucial for ensuring EMD main bearing bores do not exceed permissible tolerances. Confirm crankcase surfaces are parallel within 0.002″ and that cap bolt torque remains symmetrical to prevent elliptical distortion. Always clean all surfaces before measurement to avoid contamination errors, and use calibrated tools to guarantee accuracy. These steps verify your main bearing bores remain within strict EMD tolerances.

Measuring Clearance With Plastigage and Micrometers

measuring bearing clearance accurately

Although main bearing bore dimensions set the foundation, verifying actual bearing clearance demands a careful approach using both Plastigage and micrometers. Start by selecting the correct Plastigage thickness—usually thinner than the expected gap—to avoid compression errors. Clean all bearing surfaces meticulously before Plastigage application, and gently place the strip to prevent inaccurate results. After assembly, compress the Plastigage, then match its width to the reference chart for precise clearance readings. If values fall outside specifications, adjust strip thickness and recheck.

For micrometer-based measurements, confirm micrometer calibration using certified reference bars before taking journal diameters or bore readings. Calculate clearance by subtracting journal diameter from housing bore. Repeat measurements at multiple points to account for taper or out-of-round conditions, always cross-referencing EMD manual tolerances. Regular measurement intervals—often every 1000 hours—help you track wear trends and ensure timely maintenance.

  • Select proper Plastigage and clean surfaces before use
  • Calibrate micrometers and measure at several locations
  • Cross-validate all readings with manufacturer specifications

Applying Correct Torque and Alignment Techniques

precise torque and alignment

A single misapplied torque or overlooked alignment check can compromise the entire EMD locomotive bearing installation. You must prioritize precise torque application for every critical component. For example, main bearing nuts require 500-800 ft-lbs, but when bore dimensions are between 8.249″-8.252″, use 650 ft-lbs. Cylinder head crab nuts need exactly 1,800 ft-lbs to prevent assembly damage, while fork rod capscrews demand 190-200 ft-lbs, with serration inspection confirming retention. Always verify your torque wrench’s calibration before use, as even minor deviations skew results.

Equally crucial is alignment verification. Use gauge #8177167 to check crankcase serrations, ensuring distortion remains within ±0.003″. Specialized P-pipe alignment tools confirm cooling nozzle positioning; replace misaligned parts immediately. Confirm shaft-to-bearing fit with calibrated micrometers, ensuring proper interference. [Integrating domain and business-oriented factors, as highlighted in Domain Driven Data Mining, can enhance the actionability and reliability of your bearing installation procedures.] Maintain your alignment tools through regular calibration for accurate readings. Thorough torque application and alignment verification are essential for reliable bearing function and long-term locomotive integrity.

Monitoring Vibration Patterns for Early Fault Detection

vibration analysis for fault detection

Vibration analysis offers an indispensable window into the early detection of EMD locomotive bearing faults, often revealing issues before they escalate into catastrophic failures. By monitoring high-frequency vibration signatures—particularly in the 25–100 kHz range—you can pinpoint incipient faults long before physical symptoms appear. Key vibration frequencies, such as BPFO (273.17 Hz), BPFI (335.87 Hz), and BSF (125.36 Hz), indicate specific bearing defects and help you localize emerging wear patterns.

Integrating temperature and visual inspection data with vibration analysis increases fault prediction accuracy, especially when advanced methods like Empirical Mode Decomposition (EMD) and machine learning classifiers (e.g., ELM networks) are used to extract and process fault-specific features. EMD signal processing isolates defect-specific frequencies from background noise, allowing for more accurate identification and extraction of fault features during vibration signal decomposition.

  • Track high-frequency vibration bands for earliest fault detection
  • Correlate vibration signatures with temperature and physical wear patterns
  • Apply advanced signal processing for effective fault prediction

Combining multi-sensor data and sophisticated analytics guarantees timely intervention, minimizing costly repairs and downtime.

Validating Tolerances With Manual Measurement Protocols

bearing tolerance validation techniques

To validate EMD bearing tolerances, you’ll use multipoint bore measurement methods to capture dimensional consistency across all critical locations. Apply micrometer-based roundness checks to detect any deviation from specified geometry, ensuring the bearing’s structural integrity. Follow strict clearance verification procedures with Plastigage and dial indicators to confirm alignment with EMD’s precise dimensional benchmarks. When working with journal bearings, their high surface area and reliance on hydrodynamic lubrication should be considered during tolerance checks to ensure optimal load distribution and wear compensation.

Multipoint Bore Measurement Methods

Precision underpins effective multipoint bore measurement methods for EMD locomotive bearing tolerance validation. You’ll need to start with rigorous borehole preparation techniques—verify borehole straightness and stability to prevent rod binding. Anchor placement strategies are essential: distribute stainless steel anchors at varying depths, using laser alignment to guarantee accuracy and capture both surface and structural movement. Select the number of anchors based on bore diameter—three for φ76mm, up to six for φ102mm—adhering to minimum φ101mm requirements for sensor stability.

For best results, always assume that the deepest anchor is in stable ground to ensure your displacement measurements are accurate and not influenced by unstable strata. Use fibreglass connecting rods to minimize temperature expansion errors in sensitive environments. Secure the reference head assembly with flange mounting for repeatable, stable measurements. Regularly log manual displacement readings using micrometer gauges and adhere to Abbe’s principle to minimize axis misalignment errors.

These steps guarantee reliable tolerance validation in demanding field conditions.

Micrometer-Based Roundness Checks

After establishing stable multipoint bore measurements, you’ll rely on micrometer-based roundness checks to manually validate EMD locomotive bearing tolerances. Begin by confirming your micrometer calibration against certified reference standards, ensuring sub-thousandth accuracy.

For roundness verification, use a ball micrometer at multiple clock positions—typically every 60°—on the main bearing bore, maintaining specified torque (650 ft. lbs.). The out-of-round tolerance must not exceed 0.003”, with bore diameters between 8.249” and 8.252” post-torquing. Proper liner installation techniques are essential for accurate measurement results, as precision installation techniques help prevent bore distortion and ensure repeatable tolerance verification.] Document all readings and cross-reference them with manufacturer specs. The table below summarizes essential steps:

StepTool/SpecTolerance/Limit
CalibrationReference Standard<0.0005” deviation
Measurement PointsBall MicrometerEvery 60°
Roundness LimitMain Bearing Bore≤ 0.003”

Clearance Verification Procedures

Once you’ve established roundness conformity, clearance verification procedures demand equally rigorous manual protocols to guarantee EMD locomotive bearings operate within strict tolerances. You’ll use Plastigage strips to measure bearing clearances, ensuring values remain in the critical 0.003″-0.005″ range. Precision calipers confirm bearing seat dimensions meet OEM standards, while crankshaft runout is checked with dial indicators for ≤0.002″ deflection. Frequent inspection is essential—bearing wear accelerates rapidly outside these tolerances, so schedule checks according to operational cycles and temperature trends.

  • Verify main bearing and connecting rod cap alignment with specialized gauges during the torque sequence. Regular oil analysis can further enhance predictive maintenance by identifying early signs of bearing contamination or abnormal wear.
  • Record all clearance data and compare it against OEM benchmarks for compliance assurance.
  • Adjust inspection frequency if measurements approach tolerance limits, indicating increased risk of bearing wear.

Leveraging Advanced Diagnostic Technologies for Bearing Health

advanced bearing health monitoring

While locomotive bearings operate under harsh and dynamic conditions, advanced diagnostic technologies now allow you to detect subtle signs of degradation long before catastrophic failure. High-frequency vibration analysis (25–100 kHz) isolates early fault-initiation signatures, while envelope power spectrum analysis distinguishes between inner and outer race defects by extracting characteristic frequencies. Variational Mode Decomposition (VMD) and Empirical Mode Decomposition (EMD) decompose complex, non-stationary signals into intrinsic mode functions (IMFs), letting you target fault-specific oscillations despite noise and operational variability.

Multi_correlation Analysis (MCA) further refines detection by prioritizing IMFs with high diagnostic value using metrics like NCM, MIA, and ESC. The integration of EMD and GNN-AdaBoost has also been shown to significantly improve fault diagnosis accuracy in rolling bearings, making it an effective approach for real-time monitoring and predictive maintenance in rail systems. Hybrid approaches integrate thermal and vibration data, correlating temperature deviations (≥10–20°F) with abnormal vibration for a holistic view of bearing health. Wireless data acquisition and adaptive boosting algorithms guarantee real-time, accurate monitoring, even under fluctuating speeds and loads, helping you prioritize maintenance and prevent unplanned downtime.

Frequently Asked Questions

How Often Should Bearing Tolerance Measurements Be Scheduled During Regular Locomotive Maintenance?

You should determine bearing measurement frequency based on your locomotive’s maintenance scheduling and operational demands. For most fleets, schedule tolerance checks every 92 days for basic systems, or every 184 days for advanced platforms. Increase frequency if your units experience high mileage, harsh environments, or after major overhauls. Always align your maintenance scheduling with manufacturer recommendations, ensuring you catch early wear and maintain peak performance. Regular inspections help you prevent costly failures and extend bearing life.

What Are Common Signs of Bearing Tolerance Issues During Locomotive Operation?

Think of a bearing like a heartbeat—when it skips, you sense trouble ahead. You’ll notice tolerance issues when vibration analysis reveals unusual frequency peaks or abrupt amplitude shifts. Maintenance logs might show repeated overheating, increased wear, or oil contamination events. If you spot surface pitting, debris in lubricant, or decreased clearance, act fast. These symptoms signal deeper problems that, left unchecked, can derail schedules and compromise locomotive safety.

Can Environmental Factors Affect Bearing Measurement Accuracy in the Field?

You should always consider environmental factors when measuring bearing tolerances in the field. Temperature fluctuations can cause thermal expansion or contraction, directly impacting your readings and potentially introducing calibration drift in instruments. Humidity levels also play a role—high moisture can lead to corrosion or condensation, distorting measurement points and degrading lubricants. Both factors, if uncontrolled, undermine measurement accuracy, so you need to manage environmental conditions and calibrate your tools accordingly.

When you’re starting out, prioritize online courses focused on bearing tolerance measurement fundamentals and industry standards like ISO and ABEC. Then, supplement your learning with hands-on workshops, where you’ll use micrometers, calibration kits, and torque wrenches. Seek programs offering simulations of real-world scenarios and access to technical documentation. Combine theory with practical exercises, so you’ll understand how to apply tolerance limits, identify wear, and follow correct measurement and inspection procedures.

How Do Bearing Tolerance Issues Impact Overall Locomotive Fuel Efficiency?

You might think ignoring bearing tolerance issues would boost locomotive performance, but it’s quite the opposite. Poor tolerances increase fuel consumption as friction rises, forcing the engine to work harder. Mechanical wear accelerates, leading to frequent maintenance and part replacement. You’ll also see efficiency losses because energy intended for propulsion gets wasted as heat. In short, improper bearing tolerances drain both your fuel budget and your locomotive’s operational reliability.

Why Check EMD Camshaft Bearing Clearance Specifications?

Why Check EMD Camshaft Bearing Clearance Specifications?

You need to check EMD camshaft bearing clearance specifications to guarantee you’ve got a proper oil film separating metal surfaces, preventing direct contact and wear. Incorrect clearance—too tight or too loose—risks overheating, oil starvation, or rapid bearing failure. By measuring with precise tools and confirming specs, you maintain ideal lubrication, avoid misalignment, and extend engine life. Following these checks supports reliability and helps you avoid costly failures; there are key techniques and detailed best practices to take into account next.

Key Takeaways

  • Ensures proper oil film formation, preventing metal-to-metal contact and premature camshaft or bearing wear.
  • Verifies correct bearing fit, minimizing risks of seizure, excessive vibration, or engine failure due to misalignment.
  • Detects tolerance stack-up or machining errors that could compromise load capacity and engine reliability.
  • Confirms lubricant viscosity compatibility, optimizing lubrication performance and reducing the risk of oil starvation.
  • Supports preventive maintenance by identifying abnormal wear trends before costly failures occur.

Understanding Critical Clearance Values in EMD Camshafts

optimal emd camshaft clearance

Proper clearance values form the foundation of reliable EMD camshaft operation. When you perform clearance calculations, start with the standard formula—0.00075” to 0.0010” per inch of shaft diameter. For example, a 2.000” shaft requires a baseline clearance of 0.0015”–0.0020”. In high-performance or extreme load scenarios, add 0.0005” to the upper end for added safety. Always account for tolerance stack-ups from the housing, shaft, and bearing materials, as these can introduce up to 0.0026” of variation.

Selecting suitable bearing materials is vital, since each reacts differently under operational stresses and temperature changes. For passenger engines, opt for tighter clearances to minimize noise and vibration, while heavy-duty applications need looser settings for durability. Accurate measurement is critical for engine performance, so using a plastic gauge to check main bearing oil clearance ensures the camshaft remains properly supported and lubricated. Precise clearances guarantee the oil film remains intact, preventing metal-to-metal contact and premature wear. Align your clearance calculations with the bearing material’s properties to optimize both lifespan and operational safety.

Measurement Techniques for Accurate Bearing Clearance

accurate bearing clearance measurement

Several essential measurement techniques assure accurate EMD camshaft bearing clearance assessment. Begin by selecting precision measurement tools—dial bore gauges for bearing internal diameter and micrometers with fourth-decimal precision for journal diameter. Always zero and calibrate these measurement tools at 68°F (20°C) to counter thermal expansion effects. Secure bearing caps to their specified torque and assure all surfaces are clean and oil-free for best results.

Proper clearance prevents metal-on-metal contact between engine components, which is critical for ensuring a consistent oil film and long-term reliability.

Measure vertical clearance at 90 degrees to the bearing split line, targeting front, center, and rear positions to identify taper or wear. Remove the camshaft before taking diameter measurements to avoid interference. If using telescopic feeler gauges, never force them; insert the largest size that fits easily to prevent breakage. Plastigage offers a visual method but isn’t as precise as dial gauges—use for quick checks, not critical setups. Meticulously document all clearances in a journal template to track wear trends over time.

The Role of Lubrication in Bearing Longevity

lubrication ensures bearing longevity

When you assess camshaft bearing longevity in EMD engines, lubrication quality becomes a decisive factor in preventing premature wear. You must verify the lubricant viscosity matches manufacturer specifications to maintain an ideal film thickness between bearing surfaces. This thin oil layer prevents direct metal contact, thereby reducing friction and heat generation. If you choose a lubricant with improper viscosity, you risk inadequate film formation—leading to excessive wear or heat-induced lubricant breakdown.

Always select lubricants based on operational loads, speed, and ambient temperature to ensure consistent flow and protection. Contaminated or low oil contributes to premature wear, making it essential to maintain oil cleanliness and proper levels. Over-lubrication can cause heat buildup, while under-lubrication allows metal-to-metal contact and rapid bearing degradation. Regularly audit lubricant levels and types, adhering to recommended NLGI grades and approved viscosity ranges for EMD camshaft bearings. Precision in lubricant application, contamination control, and ongoing monitoring—such as vibration analysis and thermal imaging—will help you detect early signs of lubrication failure and maximize bearing service life.

Importance of Correct Torque and Installation Procedures

precise torque for reliability

When installing EMD camshaft bearings, you must apply torque precisely according to manufacturer specifications using a calibrated torque wrench. Always follow the correct cap sequencing pattern to guarantee even load distribution and prevent distortion. These steps are critical to maintaining proper bearing clearance and avoiding premature wear. Builders and manuals recommend 15 ft.lbs torque for camshaft bearing caps, as this level helps prevent stripping of studs and ensures long-term reliability.

Precision Torque Application

Precision torque application directly impacts camshaft bearing performance and longevity. When you apply the correct torque to bearing caps and fasteners, you prevent bearing deformation and guarantee the bearing’s inner diameter remains within tight tolerances. If you under- or over-torque, you risk distorting the housing bore, leading to misalignment and uneven force distribution across the camshaft bearing. This not only reduces wear resistance but also compromises the bearing’s load-handling capacity.

Always refer to catalog-specific torque values—such as the 70–2,300 N·m range for MDEU series—and match them precisely to your engine’s specifications. Use calibrated torque tools and follow procedural steps to maintain consistent compression on bearing surfaces. Checking cam bearing housing bores for size and shape before rebuild helps avoid underlying issues that could affect bearing performance, ensuring that torque application delivers the intended benefits. This attention to precision torque protects against premature wear and mechanical failure, optimizing both performance and service life.

Proper Cap Sequencing

Although torque accuracy is essential, the correct sequencing of cap installation plays an equally critical role in guaranteeing proper camshaft bearing clearance. You need to follow a specified bolt pattern—often a cross or staggered method—to avoid uneven pressure that can distort cap alignment. Begin by hand-tightening all bolts, then incrementally apply torque values in the recommended sequence. This prevents local overloading and guarantees the oil film isn’t compromised.

Always verify that the bearing caps’ position markings align precisely with the main journal and oil passages. Use a straightedge to check that each cap maintains proper alignment along the camshaft axis. Performing visual inspection of main caps for correct seating is a key step to ensure accurate assembly. After torquing, inspect for proper seating and confirm that each bearing is fully supported, maximizing load distribution and preventing premature wear or misalignment.

Tolerance and Misalignment Risks in Camshaft Bearings

bearing clearance and alignment

You need to watch for shaft misalignment and compounded tolerance errors, as both can quickly push bearing clearance outside recommended limits. Always verify alignment and measure actual clearances, since even small deviations in housing, shaft, or bearing size stack up and create excessive or insufficient gaps. If you skip these checks, you risk rapid bearing wear, oil starvation, or camshaft seizure. Modern engines require bearings that withstand higher loads and temperatures, so proper clearance is especially important when using stronger, less forgiving materials like aluminum alloys.

Effects of Shaft Misalignment

When camshaft bearings operate under misaligned conditions, the resulting uneven load distribution and increased dynamic stresses can rapidly compromise their integrity. You’ll observe alignment effects such as localized stress concentrations, which accelerate pitting and surface fatigue. Misalignment amplifies edge loading, increasing contact pressures and causing early spalling or cracking. Vibration impact becomes significant, with both radial and axial movements intensifying dynamic forces at the bearing-to-shaft interface.

This not only escalates fretting corrosion and material wear but also generates excessive heat, degrading lubricant viscosity and promoting metal-to-metal contact. As lubricant films erode, friction rises, draining operational efficiency and boosting energy losses. Persistent misalignment leads to premature raceway damage and frequent seal failures, ultimately shortening service life and increasing maintenance demands. Regular monitoring with vibration analysis can help detect subtle changes in machinery performance, allowing for early identification and correction of misalignment before severe bearing damage occurs.

Compounded Tolerance Errors

Even small deviations in camshaft bearing clearances can escalate rapidly due to compounded tolerance errors, especially where shaft, block, and bearing manufacturing variances interact. You’ll encounter tolerance accumulation when block machining, shaft outer diameter, and bearing inner diameter tolerances stack up, pushing clearances outside ideal limits. Aluminum alloy bearings demand strict compliance—material lacks the self-compensation found in babbitt alloys, so any installation errors, such as uneven seating or surface finish irregularities, further skew clearances.

Radial clearance is measured using plastigauge, not thrust clearance, so it is crucial to use the correct method to ensure accurate results. Press-fit and interference designs introduce elastic deformation, complicating post-installation measurements. Contaminants in bearing bores or unfinished bearing seats also contribute to unpredictable clearance loss. If you don’t systematically verify with precise tools, compounded errors can increase wear, reduce load capacity, and jeopardize the camshaft’s operational reliability.

Effects of Clearance Deviations on Engine Performance

clearance deviations affect performance

Although camshaft bearing clearance may seem like a minor specification, deviations from prescribed tolerances have immediate and far-reaching effects on engine performance. When you exceed recommended clearances, the primary clearance impact is reduced load capacity, resulting in accelerated material fatigue and overlay cracking. Fatigue cracks propagate to the steel lining, fragmenting the bearing and degrading its structural integrity—especially in turbocharged engines. Excessive clearance also creates oil leakage during cold starts, risking lubrication starvation and lifter malfunction.

Conversely, too little clearance restricts oil flow, increasing friction and heat generation. This thermal stress accelerates bearing wear and shortens component lifespan. On the timing side, increased bearing movement introduces valve phase errors, delaying valve events and reducing combustion efficiency. The cumulative effect undermines power output and responsiveness, particularly in high-compression configurations. By maintaining precise camshaft bearing clearance, you directly support performance optimization, engine reliability, and minimize costly unplanned maintenance. Typical minimum clearance around .006 is observed in older engines, indicating that both excessive and insufficient clearance can have measurable impacts even in long-running, high-mileage engines.

Lubricant Selection and Oil Submergence Guidelines

lubricant selection and submergence

Selecting the correct lubricant and establishing appropriate oil submergence are critical steps in guaranteeing ideal camshaft bearing performance. You need to match lubricant properties—especially viscosity—to the measured bearing clearance. For example, 5w20 oils suit clearances below 0.0021″, while 20w50 oils require clearances above 0.0031″. Using high-viscosity oil with minimal clearance increases temperatures and accelerates oxidation, risking lubrication failure. Conversely, low-viscosity oils with excessive clearance can’t maintain an adequate oil film, leading to metal-to-metal contact.

Oil submergence must be sufficient to keep bearings continuously supplied, preventing starvation during high-load or transient conditions. Confirm the oil level allows for proper circulation without aeration or foaming, as both degrade lubricant properties. Always adjust oil submergence based on operating conditions and engine design. By precisely aligning lubricant properties and oil submergence to your camshaft bearing clearances, you’ll optimize thermal control, lubrication efficiency, and long-term component reliability.

Maintenance Strategies for Sustaining Proper Bearing Clearance

bearing clearance maintenance strategies

To sustain proper camshaft bearing clearance, you must implement a disciplined combination of precise measurement, systematic inspection, and controlled installation practices. Start bearing maintenance by measuring crankshaft runout with dial indicators, ensuring it stays within a 0.002″ tolerance. Use Plastigage strips to verify that bearing clearance meets the 0.003″–0.005″ specification. Confirm bearing wall thickness with ball micrometers to detect wear or deformation. Adhere to proper torque values—use calibrated wrenches and follow specified patterns to achieve uniform stress on main and rod bearings.

Increase inspection frequency as components age or in high-load environments. Conduct visual inspections for water contamination, dirt scratches, and overlay flaking, referencing standardized criteria. Clean cap bores and serrations before installation to prevent misalignment. Cross-check fitment with alignment tools and validate component dimensions against OEM data. Log all clearance measurements, torque readings, and defect codes to support trend analysis and future preventive actions, ensuring long-term camshaft reliability.

You may also like to read – Symptoms of Worn Camshaft: Epic Signs for Better Diagnosis

Frequently Asked Questions

How Often Should EMD Camshaft Bearing Clearances Be Checked During Service?

You should follow camshaft service frequency and clearance inspection intervals as outlined in EMD’s maintenance guidelines. Typically, check camshaft bearing clearances during every scheduled major overhaul, after any component replacement, or if you notice abnormal engine performance. Always inspect clearances after reassembly or alignment adjustments. Regularly documenting these intervals guarantees you catch excessive wear early, maintain factory tolerances, and prevent unexpected failures, keeping your engine running reliably between service cycles.

What Are the Signs of Camshaft Bearing Clearance Issues During Engine Operation?

You’ll notice camshaft bearing clearance issues by listening for unusual camshaft noise, like clunking or tapping, especially near the valvetrain. Monitor oil pressure closely—if it drops, it can indicate excessive clearance or bearing wear. Watch for a check engine light, power loss, or engine backfiring. Inspect oil for metallic particles, and check for increased oil consumption or leaks near bearing areas, all pointing to potential clearance problems.

Can Bearing Clearance Adjustments Be Made Without Engine Disassembly?

Think of your engine as a sealed vault—bearing adjustment is like trying to fix a lock from the outside. You can’t make precise bearing clearance adjustments without engine disassembly because access to camshaft journals and bearings is blocked. For proper engine maintenance, you must remove and inspect components, measure clearances with specialized tools, and fit appropriate shells. Skipping disassembly risks inaccurate bearing adjustment and potential long-term engine damage.

Yes, you’ll find several recommended aftermarket gauges and precision tools for measuring EMD camshaft bearing clearance. Use plastic strip gauges for quick, visual clearance checks, but rely on precision micrometers and dial bore gauges for high accuracy. Pair these with dial indicators and bearing serration gauges to assess cap distortion and serration alignment. Always calibrate your precision tools before use and follow EMD-specific measurement procedures for best results and compliance.
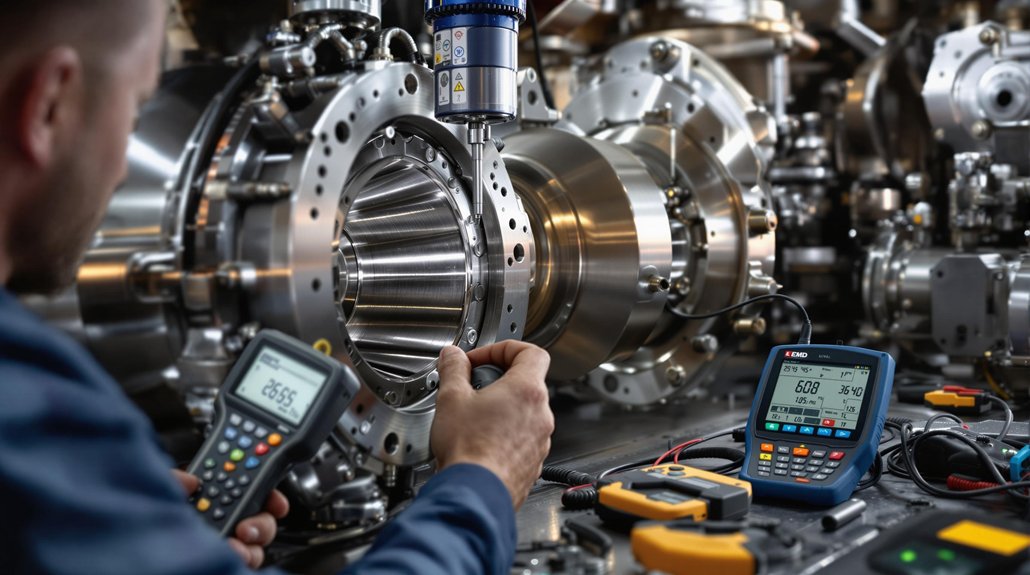
What Training Is Required for Technicians Measuring EMD Camshaft Bearing Clearances?

To measure EMD camshaft bearing clearances accurately, you need hands-on experience with precision tools like micrometers, bore gauges, and dial indicators. Certification programs train you in reading EMD technical manuals, performing vertical and thrust clearance checks, and following torque specs. You’ll learn assembly validation, proper bearing material handling, and measurement protocols. Cross-training in tribology guarantees you understand oil film dynamics, so you can troubleshoot and maintain ideal clearances effectively.

Why Choose Specific Lubrication for EMD Locomotive Rod Bearings?

Why Choose Specific Lubrication for EMD Locomotive Rod Bearings?

You need to choose specific lubrication for EMD locomotive rod bearings because the unique alloy mixes, high loads, and rapid speeds demand precise protection. Only tailored lubricants guarantee stable film strength, reduce abrasive wear, and stand up to extreme thermal stress. The right oil also prevents galvanic corrosion between mixed metals and meets strict EPA requirements. Get this wrong, and you face early bearing failure, costly downtime, and regulatory trouble. Discover how material compatibility and performance are engineered for reliability.

Key Takeaways

  • Specific lubrication prevents premature wear and material extrusion in sensitive bearing materials like silver lead and aluminum alloys.
  • Proper lubricant selection ensures optimal film strength, stable viscosity, and reliable protection under extreme mechanical and thermal stresses.
  • Targeted additives promote heat dissipation, corrosion resistance, and film stability necessary for high-speed and high-load locomotive applications.
  • Lubricants must comply with environmental regulations, including EPA biodegradability standards, to avoid legal and operational risks.
  • Regular, specific lubrication minimizes contamination, prevents bearing failures, and aligns with EMD’s maintenance and safety standards.

Material Compatibility in EMD Rod Bearing Lubricants

lubricant material compatibility critical

When selecting lubricants for EMD locomotive rod bearings, material compatibility is critical to preventing premature wear and operational failures. You need to evaluate silver lead compatibility, since silver-lead bearings are susceptible to material extrusion during startup if oil flow is inconsistent. Lubricants must flow freely to protect these soft substrates and reduce the risk of blocked oil channels, which can cause catastrophic steel-on-steel contact. For aluminum alloy requirements, you should opt for lubricants with high film strength, as these harder materials are sensitive to marginal lubrication. If the oil film breaks down, aluminum alloys quickly wear due to their limited tolerance for direct contact.

The lubricant’s additive package must match the bearing’s unique challenges—promoting heat dissipation and corrosion resistance—while maintaining film stability between steel components. By aligning lubricant formulations with the specific silver or aluminum composition, you’ll address material-specific vulnerabilities, minimize wear, and enhance reliability under the harsh conditions locomotives routinely face.

Mechanisms of Wear Prevention in Locomotive Bearings

wear prevention in bearings

Although EMD locomotive rod bearings operate under extreme loads and temperatures, their longevity depends on a combination of precise engineering, targeted lubrication, and consistent maintenance practices. To combat wear mechanisms, you need to address both design and operational factors. Fork-and-blade configurations and optimized rod ratios reduce lateral forces and friction, while lead-tin coatings and carefully specified surface finishes guard against abrasive wear. Precise alignment guarantees lubricant distribution, minimizing surface contact and heat.

Effective lubrication strategies are essential. You should use lubricants with high-pressure additives that form protective films, and confirm thermal stability to maintain the proper viscosity under fluctuating conditions. Synthetic blends reduce boundary-layer friction, while contaminant-absorbing additives extend lubricant life. Specialized bearing sleeves and counterweighted crankshafts ensure smooth operation and optimal weight distribution, further supporting lubrication effectiveness and wear prevention. Maintenance is equally important: regular lubrication schedules, pre-application cleaning, and vigilant monitoring for contamination all help prevent bearing failure. By integrating engineering controls, optimized lubrication strategies, and disciplined maintenance, you greatly reduce wear mechanisms and extend bearing service life.

Addressing Galvanic Corrosion in Mixed-Metal Assemblies

galvanic corrosion prevention strategies

Beyond optimizing lubrication and wear prevention, you must also address galvanic corrosion risks present in EMD locomotive rod bearings assembled from dissimilar metals. In mixed metal assemblies, galvanic corrosion arises when two metals with differing electrochemical potentials contact in the presence of an electrolyte, accelerating material degradation. Start by selecting metals with minimal galvanic potential difference—pair stainless steel with nickel-based alloys rather than aluminum. Avoid high-contrast metal combinations, especially in moist environments, and consider hot dip galvanized steel or conductive elastomers with galvanically compatible particles for critical interfaces.

Integrate electrical insulation methods, such as non-conductive washers, Mylar films, or Teflon gaskets, to interrupt electrical pathways. Galvanic corrosion rates can be dramatically increased in environments with higher electrolyte conductivity, such as when saltwater or industrial contaminants are present, making environmental assessment crucial in design and maintenance planning. Apply corrosion-inhibiting pastes and consider GRE components for durable isolation. From a design perspective, control cathode-to-anode surface area ratios, use cathodic fasteners, and verify geometry prevents electrolyte retention. Finally, deploy protective coatings, surface treatments, and sacrificial anodes to shield vulnerable junctions from galvanic attack.

Environmental and Regulatory Considerations for Lubrication

eco friendly lubricant compliance guidelines

You need to guarantee your lubricant selections meet EPA biodegradability standards and use non-toxic formulations to protect surrounding ecosystems. Effective spill prevention measures are essential to minimize environmental risks and maintain compliance with rail industry regulations. By prioritizing these factors, you’ll support both operational reliability and environmental stewardship. Selecting lubricants with the proper viscosity is also crucial, as this ensures optimal film thickness and prevents excessive friction that could lead to heat buildup or bearing failure.

Biodegradability and EPA Compliance

With the advent of the EPA’s VIDA standard, compliance for EMD locomotive rod bearing lubrication now demands far stricter attention to biodegradability and environmental impact than ever before. You must select biodegradable formulations that satisfy rigorous compliance testing, as non-EAL lubricants are now strictly prohibited in regulated zones. VIDA requires lubricants to be at least 90% bio-based and demonstrate ultimate biodegradability, confirmed through EPA- or OECD-certified protocols. The stakes are high—failure to comply can result in legal penalties and operational delays. Consider what’s at risk:

  1. Hefty fines and halted operations for non-compliance
  2. Increased scrutiny during routine maintenance inspections
  3. The need to overhaul existing lubrication inventories
  4. Direct impact on your company’s environmental reputation

Even small hydraulic leaks can cause contamination of water sources and harm wildlife, so choosing VIDA-compliant lubricants is no longer optional—it’s your operational imperative.

Spill Prevention and Ecosystem Safety

Although selecting a biodegradable lubricant is essential, rigorous spill prevention and ecosystem safety measures must also be at the forefront of your lubrication strategy for EMD locomotive rod bearings. You should prioritize spill containment by choosing high-pressure-resistant lubricants and ensuring proper viscosity to minimize leaks and drips. Seal compatibility and advanced dispensing systems like wayside lubricators provide additional control, while scheduled maintenance prevents lubricant degradation and structural compromise.

For ecosystem preservation, opt for non-toxic base oils and avoid additives like ZDDP to prevent waterway contamination. Leveraging filtration systems captures blow-by contaminants, supporting regulatory compliance. Adhering to EPA emission limits and ensuring compatibility with aftertreatment systems further reduces the risk of environmental exposure, reinforcing your commitment to both operational reliability and environmental stewardship. Regular inspections help detect early signs of damage or wear, allowing you to address potential issues before they escalate and contribute to lubricant spills or bearing failure.
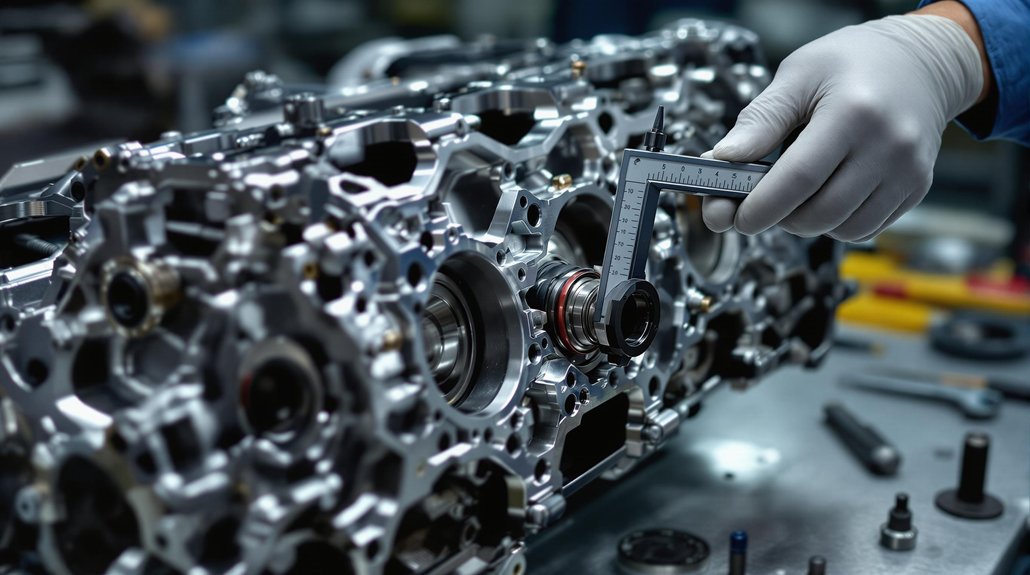
Performance Optimization Through Advanced Lubricants

advanced lubricants enhance performance

While EMD locomotive rod bearings operate under extreme mechanical and thermal stresses, advanced lubricants directly optimize performance by stabilizing the lubrication film and reducing frictional losses. You need lubricants engineered for precise viscosity control and film stability, ensuring the separation of bearing surfaces under dynamic loads. By selecting products with proven friction reduction and thermal adaptability, you’ll achieve consistent bearing protection even during rapid temperature shifts and high-speed operation.

Simulation studies show that increased wear clearance in bearing joints can significantly raise rough contact force, making advanced lubricants essential for preventing lubrication deterioration as components age.

Consider these critical performance benefits:

  1. Fuel Efficiency – Proper lubricant viscosity and friction reduction can cut fuel consumption by up to 31%, directly impacting operational costs.
  2. Component Longevity – Enhanced film stability protects bearings from premature wear, minimizing unplanned outages.
  3. Load-Bearing Reliability – Advanced lubricants maintain integrity under high loads, supporting the demands of modern engines.
  4. Thermal Resilience – Superior thermal adaptability keeps lubrication effective, even during severe cyclic temperature changes.

Choose advanced lubricants to safeguard rod bearing performance and reliability.

Monitoring and Maintenance for Rod Bearing Health

rod bearing maintenance protocols

To keep EMD locomotive rod bearings performing reliably, you need to follow strict oil sampling protocols, maintain scheduled lubricant replacement, and use precise clearance measurement techniques. Regularly collect oil samples for analysis to detect early signs of contamination or wear, and always replace lubricants according to OEM intervals to prevent film breakdown. Use calibrated tools to check bearing clearances, ensuring ideal alignment and load distribution throughout each maintenance cycle. Scheduled inspections of critical components help ensure safety and efficiency in rod bearing operation.

Oil Sampling Best Practices

Consistent and precise oil sampling forms the foundation for effective monitoring of EMD locomotive rod bearing health. You must apply standardized sampling techniques to achieve reliable lubricant analysis. Always collect samples from hot engines—preferably during operation or immediately after shutdown—to prevent particle settling and guarantee representative results. Use in-line valves before filters when available, and always flush drains before sampling. Maintain strict timing, compartment, and method consistency to enable accurate trend analysis. Meticulously label every sample with running hours and context, essential for tracking wear patterns.

You should obtain three to five repeated samples over time to ensure the accuracy of your trend analysis and health assessments.

Implement these best practices to avoid costly oversights:

  1. Take samples at consistent temperatures and operational states.
  2. Use dedicated, contamination-free sampling kits.
  3. Prioritize ideal sample points for accuracy.
  4. Record and correlate operating hours and conditions for clear diagnostics.

Your diligence guarantees rod bearing longevity.

Scheduled Lubricant Replacement

Anyone responsible for EMD locomotive rod bearings knows that scheduled lubricant replacement is more than a routine task—it’s a critical safeguard against premature wear and catastrophic failure. You must strictly follow scheduled lubricant timelines as defined by EMD’s maintenance program adherence, aligning lubricant changes with component refresh cycles—especially for lower main bearings, which typically dictate intervals.

For systems like traction motors, change lubricants every 2–3 years or based on megger test results. During post-assembly, apply fresh lubricants per torque specifications to prevent twisting and contamination. If you encounter overheated bearings, execute preemptive lubricant replacement as part of corrective maintenance. Always log replacements and correlate with bearing age codes, ensuring documentation meets program requirements. Consistent adherence protects rod bearing health and maximizes service life.
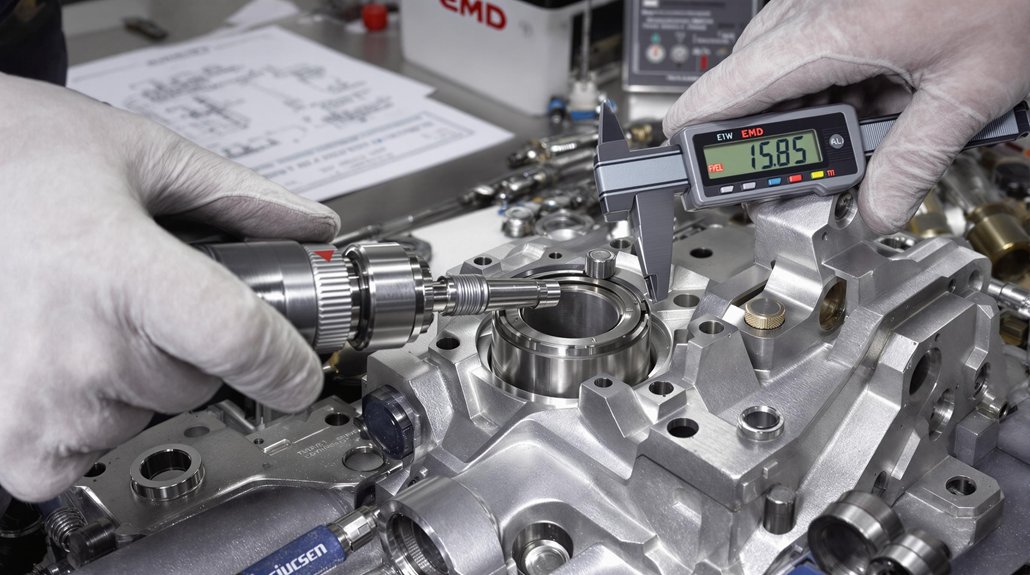
Clearance Measurement Techniques

Adhering to scheduled lubricant replacement sets the foundation for reliable rod bearing performance, but maintaining ideal health requires precise clearance measurement techniques. You must prioritize measurement accuracy and robust clearance assessment to guarantee long-term reliability. Use telescopic feeler gauges, dial indicators via LO pipes, CLEVITE 77 Plastigage®, and torque-applied dial bore gauges for thorough evaluations. Proper alignment—90° piston positioning, vertical measurement axes, and steady crank support—minimizes eccentricity errors and guarantees repeatable results.

Routine measurement intervals are essential, as clearances should be checked every 1000 hours to ensure they remain within manufacturer specifications and to identify any early signs of excessive wear.

Consider these critical steps for dependable monitoring:

  1. Triangulate measurements at the front, center, and rear for housing irregularity detection.
  2. Apply uniform torque before measuring to avoid distortion.
  3. Calibrate gauges regularly to prevent systemic errors.
  4. Analyze wear rates over time to catch early degradation.

Get these right, and you’ll avoid catastrophic failures.

Application Technologies for Effective Lubricant Delivery

efficient lubricant delivery technologies

Although EMD locomotive rod bearings operate under extreme pressures and temperatures, precise application technologies guarantee effective lubricant delivery and protect critical components from premature wear. You rely on gear-driven scavenging pumps that circulate oil at 390 GPM, ensuring all bearings receive a steady supply, even under high-load cycles. Oil filtration is integral—strainers remove particulates before oil pressurization, while routine maintenance prevents blockages that could compromise flow to critical rod surfaces.

Integrated oil coolers stabilize lubricant viscosity, minimizing the risk of thermal degradation that can lead to tacky residues and increased friction. Soak-back systems pre-lubricate turbochargers at restarts, reducing lubricant starvation and wristpin bearing damage. To further boost protection, you select oils with robust lubricant additives designed for high adhesion and film strength, maintaining hydrodynamic separation between metal surfaces.

Another important feature is that the main lubricating oil system contains a thermostat that will shut down the engine if oil temperature exceeds 270°F, ensuring that rod bearings are not exposed to overheating and potential failure. Together, these technologies mitigate start-up lag, prevent material extrusion failures, and extend component life through targeted, efficient lubricant delivery.

Comparing Lubricant Types for EMD Rod Bearing Systems

optimal lubricant selection criteria

When selecting lubricants for EMD rod bearing systems, you must account for the distinct operational demands, bearing types, and lubrication system constraints inherent to locomotive engines. Lubricant viscosity and grease selection are pivotal—high-speed connecting rods need low-viscosity oils for rapid flow through rifle-drilled crankshafts, while main bearings require stable viscosity at idle speeds (as low as 200 RPM) to maintain the minimum 10 PSI oil pressure. Traction motor bearings typically demand lithium-based NLGI 3 mineral greases, whereas U-tube bearings benefit from synthetic NLGI 2 greases, which excel in high-temperature environments and longer intervals between overhauls.

Optimal lubricant selection for EMD rod bearings hinges on engine demands, bearing types, and precise viscosity for reliable locomotive performance.
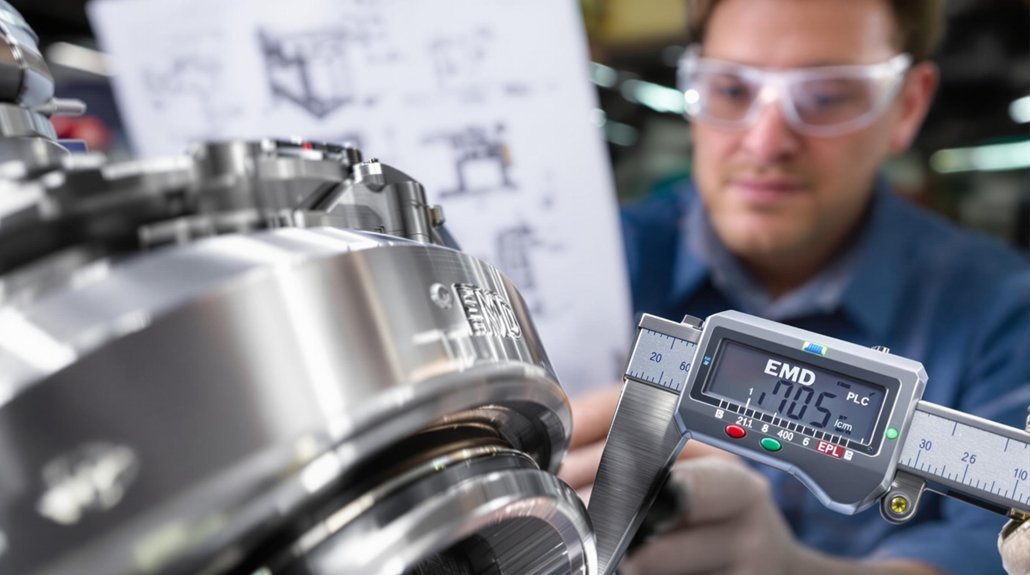
The wrong lubricant choice can cause rapid wear, contamination, and catastrophic failures. Consider these critical factors:

  1. Will your lubricant viscosity maintain film strength at both high and low RPM?
  2. Is your grease selection compliant with OEM specs like D50E34 or D6A2C17?
  3. Can your lubricant endure extended service intervals and harsh environments?
  4. Are you guarding against contamination and misalignment-driven lubricant loss?

Frequently Asked Questions

What Is the Typical Lifespan of EMD Rod Bearing Lubricants Under Normal Conditions?

You’ll typically see EMD rod bearing lubricants last anywhere from 12 to 24 months under normal, clean service conditions. Lifespan analysis depends on factors like lubricant degradation, contamination, and duty cycle. Regular oil analysis—checking for metal particulates and additive depletion—lets you predict remaining service life. If you maintain strict controls on water and dirt ingress, adhere to OEM drain intervals, and monitor lubricant degradation, you’ll optimize both lubricant and bearing longevity.

How Do Temperature Extremes Affect Lubricant Performance in EMD Rod Bearings?

Imagine your lubricant as a protective shield—when temperature extremes hit, that shield can thin or break. You’ll see temperature stability falter as viscosity changes, making the oil too thin in heat or too thick in cold. This leads to poor film thickness, metal-to-metal contact, and premature wear. Without careful attention to temperature and viscosity, you risk breakdowns, debris buildup, and costly EMD rod bearing failures sooner than you’d expect.

Are There Emergency Procedures if Lubricant Delivery Fails During Operation?

If you experience lubricant delivery failure during operation, you must activate emergency protocols immediately. Shut down the engine using the governor-controlled or EMDEC emergency shutdown systems to prevent bearing damage. Inspect for pressure loss, clogged filters, or pump failures. While there aren’t true lubricant alternatives on hand, you might use manual oil priming as a last resort during troubleshooting. Always isolate damaged systems and follow lockdown procedures to avoid collateral damage to adjacent bearings.

Can Lubricant Choice Impact Warranty Coverage for EMD Locomotive Components?

Think of your warranty like a lock and lubricant choice as the right key—use the wrong one, and you’re locked out. If you ignore lubricant specifications, you risk major warranty implications. OEMs require approved products and strict maintenance logs. If you use non-compliant lubricants, or fail to follow storage and application guidelines, warranty claims can be denied after failure analysis. Always choose the right lubricant to protect both your bearings and your coverage.

What Training Do Maintenance Crews Need for Handling Specialized Lubricants?

You need specialized training to handle lubricant safety effectively when working with advanced lubricants. You’ll learn how to use PPE, manage spill containment, and properly store or dispose of lubricants. Training covers interpreting lubricant characteristics, understanding chemical compatibility, and recognizing viscosity requirements. You’ll also practice diagnostic techniques like oil sampling and bearing inspections, guaranteeing you apply lubricants accurately and safely. This approach reduces equipment risk and guarantees regulatory compliance during all maintenance procedures.

Why Are EMD Locomotive Bearing Failures Hard to Diagnose?

Why Are EMD Locomotive Bearing Failures Hard to Diagnose?

You’ll find EMD locomotive bearing failures tricky to diagnose because the vibration signals are highly nonlinear, with frequent bursts and overlapping frequencies that mask true fault signatures. Variable speeds and dynamic operational loads further distort these signals, while electrical and environmental interference introduce diagnostic ambiguity. Standard tools often miss early-stage defects due to these complexities. You’re also up against challenges from limited sample diversity and the computational limits of real-time analysis. There’s more to understand about overcoming these intricate diagnostic barriers.

Key Takeaways

  • Bearing vibration signals are non-stationary and nonlinear, making fault signatures difficult to isolate with standard analysis techniques.
  • Overlapping fault frequencies and transient noise obscure early-stage defect signals, complicating accurate fault detection.
  • Low-energy faults are masked by operational vibrations and background noise, challenging the sensitivity of traditional diagnostic tools.
  • Limited and imbalanced sample data hinder the training and validation of robust diagnostic algorithms for real-world EMD applications.
  • Advanced signal processing methods require high computational resources, restricting real-time, onboard diagnosis in complex locomotive environments.

Complexities of Vibration Signal Characteristics in Bearings

complex bearing vibration analysis

Although bearing vibration signals in EMD locomotives might appear straightforward, their underlying complexity arises from pronounced non-stationarity, non-linearity, and multi-source interference. When you analyze these vibration patterns for fault detection, you encounter signals with time-varying amplitude modulation and intermittent bursts, reflecting evolving fault conditions and random impacts. The non-periodic nature of these patterns means you can’t rely on fixed-frequency analysis; instead, you must adapt your approach to capture locality-specific features.
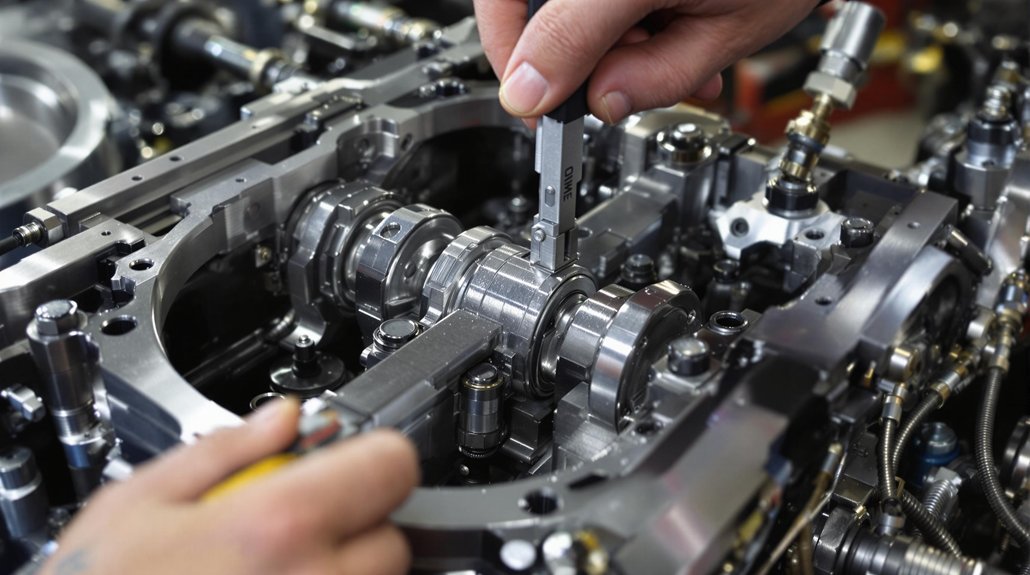
Non-linear phenomena further complicate matters, as modulation frequency interactions and harmonic generation obscure primary fault frequencies, leading to asymmetric energy distribution across intrinsic mode functions. Mixed-frequency events—rotational, cage, and bearing pass frequencies—overlap, making spectral separation challenging.

Analyzing the vibration spectrum for peaks at calculated frequencies helps identify bearing faults, but in the case of EMD locomotives, these characteristic frequencies are often masked by noise and overlapping signals, reducing diagnostic clarity. Environmental and operational interferences, such as gear meshing, axle alignment shifts, and thermal modulation, introduce extraneous components that mask subtle fault signatures. Ultimately, accurate fault detection demands advanced, adaptive analysis to distinguish genuine bearing failures from overlapping or contaminated vibration patterns.

Challenges in Adaptive Signal Processing Techniques

adaptive signal processing challenges

Given the intricate, non-stationary nature of bearing vibration signals in EMD locomotives, adaptive signal processing techniques face significant hurdles in extracting reliable fault indicators. You’ll encounter particular challenges with low-energy signal detection, as weak periodic fault features often become masked by heavy background noise and operational vibrations. Traditional singular value decomposition (SVD) methods may neglect subtle fault-related components, requiring you to adopt advanced signal decomposition strategies like FDMK-SVD, which emphasize minor fault patterns but add coding complexity.

Monitoring vibration signals is critical for diagnosing the condition of locomotive rolling bearings, making it essential to develop more robust and sensitive signal analysis approaches. Adaptive algorithms such as variational mode decomposition (VMD) demand ideal parameter tuning—an often computationally expensive process, especially when using dynamic methods like particle swarm optimization (PSO). Additionally, you must balance denoising with the preservation of weak fault signals, since multi-source noise can corrupt resonance demodulation and mask true fault frequencies. Ultimately, real-time implementation and the dependency on accurate parameter selection complicate robust fault identification in these harsh locomotive environments.

Spectral Overlap From Multiple Fault Sources

fault frequency band analysis

When you analyze locomotive bearing signals, you’ll encounter overlapping fault frequency bands caused by nonlinear interactions among multiple defective sources. These interactions can mask high-frequency fault signatures, especially when stronger low-frequency components dominate the spectrum. Accurate fault isolation requires advanced techniques to distinguish individual contributions and mitigate spectral interference. In such cases, empirical mode decomposition can be particularly valuable, as it is capable of separating nonlinear and non-stationary signal components for improved fault diagnosis.
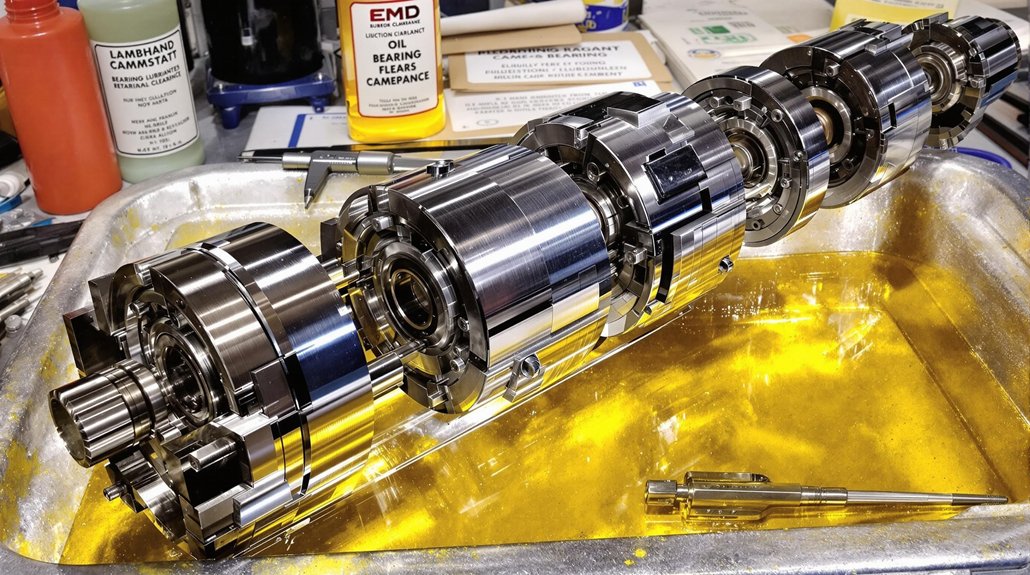
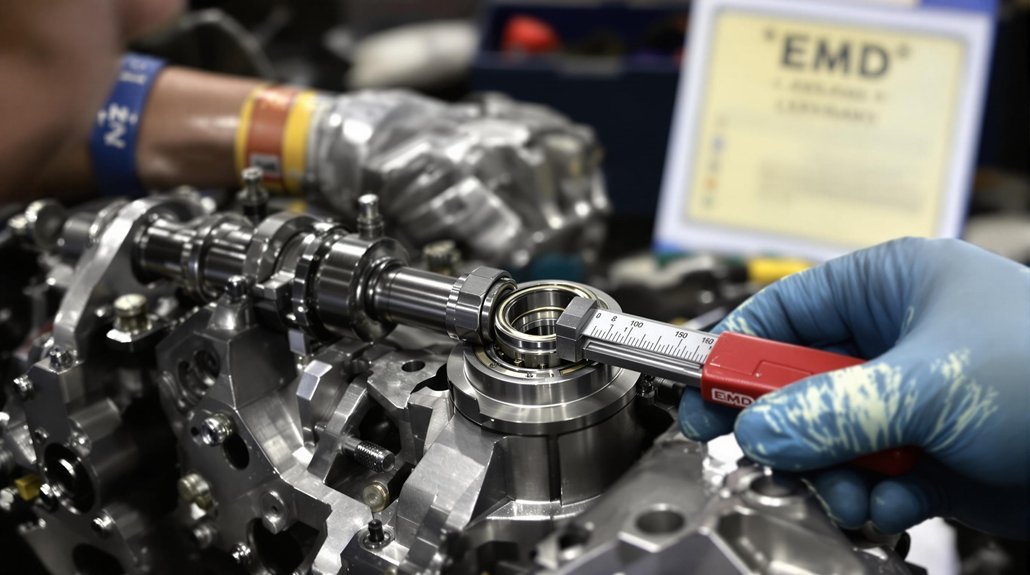
Overlapping Fault Frequency Bands

While analyzing EMD locomotive bearing signals, overlapping fault frequency bands present a formidable challenge to accurate fault isolation. Overlapping frequencies arise when harmonics from stator currents, mechanical resonances, and transient noise coincide with expected bearing fault signatures. This spectral convergence leads to significant signal contamination, making it difficult to distinguish weak fault indicators from dominant operational vibrations. As a result, diagnostic accuracy suffers because conventional spectral analysis and filtering techniques struggle to separate multiple, simultaneous fault sources.

Additionally, early-stage defects emit low-magnitude features that are easily masked, complicating fault classification. Frequency drift from temperature shifts and load variability further spreads fault energy across adjacent bands. Notably, vibration signal analysis is considered the most effective method for bearing assessment and diagnosis, but even advanced methods like EMD can be challenged by complex spectral overlaps. Ultimately, overlapping fault frequency bands undermine your ability to reliably isolate, classify, and interpret true bearing failures in complex EMD locomotive environments.

Nonlinear Signal Interactions

Overlapping fault frequency bands complicate signal interpretation, but nonlinear interactions among multiple fault sources introduce an additional layer of diagnostic ambiguity. You’ll encounter nonlinear phase coupling, where defect frequencies and their harmonics blend, mimicking healthy signatures and triggering false alarms. Quadratic nonlinear interactions generate composite frequencies—such as ( omega_1 + 2omega_2 )—that obscure the true origin of fault signatures.

Amplitude modulation from mechanical fatigue induces sidebands, often overlapping with harmonics from adjacent rotating elements. Standard linear analysis like FFT fails to resolve these nonlinearities, while bispectral analysis exposes hidden interactions, including complex summations and difference tones. Dynamic coupling between drivetrain components further complicates isolation, as time-varying load and speed conditions modulate nonlinear interaction strength, altering the spectral landscape and masking root causes.

Masking of High-Frequency Faults

Even as advanced diagnostics promise deeper insights, high-frequency bearing fault signatures often remain masked by spectral overlap from multiple locomotive subsystems. You’re contending with multi-component vibration sources—engine harmonics, gear meshing, and wheel-rail impacts—all generating signals within similar frequency bands. This high frequency masking obscures weak, early-stage bearing anomalies, especially as predictable harmonics dominate the spectrum. Non-stationary operating conditions further complicate fault detection, as bearing signals dynamically shift, challenging both fixed and adaptive filtering techniques.

Composite faults introduce additional spectral overlap, making it difficult to isolate individual failure modes. Feature extraction methods, such as MODWPT or EEMD, risk discarding critical high-frequency data through aggressive dimensionality reduction. Consequently, your ability to detect subtle bearing faults is constrained by the inherent complexity of overlapping spectral content. Real-time monitoring of motor bearing conditions is essential for early fault diagnosis, yet these spectral overlaps significantly reduce the effectiveness of both traditional and modern diagnostic approaches.

Impact of Dynamic Loads and Real-World Operating Conditions

dynamic loads complicate diagnostics

How do dynamic loads and unpredictable operating conditions challenge reliable bearing fault detection in EMD locomotives? You’ll find that dynamic load effects and operational variability introduce significant diagnostic complexities. Fluctuating speeds, variable cargo loads, and changing track conditions shift vibration signal characteristics, making consistent fault signature extraction difficult. Operational variability causes time-varying stress distributions, which mask or distort vital fault features. The real-world environment—temperature swings, lubricant degradation, and mechanical wear—further compounds this challenge, embedding nonlinearities and transients into the data. These factors generate non-stationary signals that traditional algorithms struggle to interpret.

Traditional fault detection methods such as vibration monitoring and spectral analysis can be insufficient in these scenarios because they may not accurately capture the evolving and overlapping fault signatures present in locomotive bearings.

Consider how these issues manifest:

  • Vibration signals fluctuate unpredictably with dynamic load effects, degrading feature extraction reliability.
  • Fault signature frequencies shift under operational variability, confusing pattern recognition tools.
  • Short-duration bearing faults get buried in background noise during rapid load changes.
  • Overlapping frequencies from simultaneous faults and adjacent component vibrations obscure true bearing signals.

Accurate diagnosis demands robust, adaptive approaches attuned to real-world variability.

Electrical System Interference and Diagnostic Ambiguity

electrical interference complicates diagnostics

While EMD locomotive bearing fault diagnostics heavily rely on vibration analysis, electrical system interference often introduces significant ambiguity into the process. Electrical disturbances—such as short circuits, power fluctuations, and faulty ground circuits—can disrupt sensor performance, resulting in spurious noise and inaccurate vibration signatures. These disturbances degrade diagnostic reliability by masking or mimicking characteristic bearing frequencies, making it difficult to distinguish between mechanical faults and electrically induced anomalies.

Signal quality inconsistencies from unstable power supplies further compromise the integrity of vibration data. Overlapping frequency spectra, for example, blur the distinction between cage defect signatures and power fluctuation artifacts. EMI can corrupt intrinsic mode function decomposition, rendering advanced fault identification methods like EEMD less effective. Additionally, incomplete datasets from battery failures hinder adaptive model training, while intermittent electrical interference disrupts continuous monitoring of critical frequencies. Ultimately, these factors create a complex diagnostic environment where electrical and mechanical fault signatures frequently overlap, compounding root cause analysis challenges.

A major challenge is the insufficient fault samples available for effective diagnosis, especially when electrical noise disrupts data collection and limits the number of usable vibration records.

Preventive Maintenance Obstacles in Accurate Detection

challenges in preventive maintenance

Despite the sophistication of modern diagnostics, several obstacles undermine the accuracy of preventive maintenance for EMD locomotive bearings. When you implement preventive strategies and maintenance protocols, you’re often challenged by the complexity and variable nature of these systems. Component interactions, weak fault signals, and inconsistent record-keeping all contribute to missed or delayed detections. Operational priorities frequently shift focus away from bearings, weakening the foundation of systematic monitoring.

Modern diagnostics face persistent hurdles—complex systems, subtle faults, and shifting priorities all undermine effective preventive maintenance for EMD locomotive bearings.

Key obstacles include:

  • Fragmented maintenance records that fail to capture critical vibration or thermal parameters, complicating trend analysis. Vibration signatures of deteriorating assemblies can serve as early warning indicators of potential failures, but without consistent and accurate record-keeping, these crucial patterns may go unnoticed or misinterpreted.
  • Incomplete lubricant analysis and non-standardized part replacements, which introduce contamination and dimensional inconsistencies, creating new failure pathways.
  • Variable operating conditions that modulate fault signatures, reducing reliability in detection metrics and masking early warning signs.
  • Conflicting maintenance priorities that delay or de-emphasize bearing-specific monitoring in favor of higher-profile components.

To enhance detection, you must address these gaps in preventive strategies and standardize maintenance protocols for sustained reliability.

Limitations of Current Diagnostic Tools and Algorithms

nonlinear vibration signal challenges

You face major obstacles when interpreting nonlinear vibration signals, as typical algorithms lack robustness against complex bearing fault signatures. Limited sample data further restricts your ability to train and validate models for rare or emerging defect patterns. Additionally, real-time analysis imposes heavy computational loads, often exceeding the resources available for onboard diagnostic systems. Furthermore, the selection of bearing materials complicates diagnostics, since different compositions and structures can produce unique wear patterns and vibration profiles that standard algorithms may not be equipped to recognize.

Nonlinear Signal Interpretation Challenges

Although empirical mode decomposition (EMD) has advanced fault detection in EMD locomotive bearings, nonlinear signal characteristics still hamper accurate interpretation. You’re challenged by nonlinear dynamics and signal entanglement, as multiscale interactions embed fault signatures within operational noise and transients. EMD’s intrinsic mode functions (IMFs) often exhibit modal mixing, so consecutive IMFs may share overlapping frequencies, obscuring discrete fault components. Selecting the appropriate IMFs—whether manually or automatically—remains subjective and error-prone due to the lack of universal criteria. Additionally, variable operating conditions shift frequency and amplitude characteristics, further complicating interpretation. Insufficient fault samples hinder traditional deep learning model performance, making it difficult for data-driven tools to compensate for these interpretive challenges. Consider these persistent hurdles:

  • Multiscale nonlinear interactions and signal entanglement.
  • Modal mixing disperses fault energy across IMFs.
  • Subjective, inconsistent IMF selection.
  • Operating condition variability alters diagnostic signatures.

These factors collectively limit diagnostic precision and reliability.

Insufficient Sample Data Issues

Nonlinear signal interpretation challenges compound further when field data for EMD locomotive bearing diagnostics remains insufficient and unbalanced. Data scarcity severely limits your ability to develop robust algorithms, especially when healthy bearing signals dominate datasets while critical failure samples—particularly multi-fault patterns—are rare.

This lack of sample diversity means diagnostic tools often overfit to common cases and miss less frequent but consequential compound faults. You’ll find that noise from MHz-order interference and environmental fluctuations, along with variable rotational speeds, corrupts already limited failure data, reducing the reliability of extracted features. Methods like KPCA and ELM require extensive, diverse labeled samples for accurate calibration, but field conditions rarely provide them. Ultimately, diagnostic accuracy suffers because sample-driven algorithms can’t generalize to real-world, multi-fault EMD bearing scenarios.

Computational Resource Constraints

While advanced signal processing algorithms have improved EMD locomotive bearing diagnostics, their computational demands create significant barriers to real-time implementation. You’ll find that diagnostic algorithms like EEMD and Hilbert transforms require high computational efficiency, especially when dealing with adaptive signal decomposition and marginal spectrum derivation. Multi-fault detection and noise mitigation further challenge real-time applicability, as simultaneous frequency analysis and complex filtering intensify resource consumption. Addressing these computational resource constraints is critical for timely and accurate failure identification. Consider these limitations:

  • Heavy resource usage for adaptive decomposition and instantaneous frequency analysis
  • Latency from multi-fault detection and high-speed signal processing
  • Overhead from automated IMF selection and calibration for consistent quality
  • Strained processing due to noise mitigation in variable-speed, non-stationary locomotive environments

Optimizing these diagnostic algorithms remains essential for effective, on-board monitoring.

Real-Time Monitoring and Computational Efficiency Constraints

real time bearing health monitoring

Given the dynamic operational environment of EMD locomotives, real-time monitoring of bearing health demands signal processing approaches that can handle both non-stationary vibration patterns and significant computational constraints. You must implement real time optimization in your data acquisition system to capture multi-channel, high-frequency signals under fluctuating speed and load profiles. These non-stationary signals violate typical assumptions, requiring adaptive decomposition methods like EEMD, which greatly increase computational load.

Effective dimensionality reduction—using KPCA, for example—reduces redundant features but introduces additional parameter tuning and delays. Ensemble EMD methods, while robust to noise, strain on-board processors and delay diagnostic output due to repeated decompositions and confidence index calculations. Neural network approaches, especially ELMs with high hidden node counts, offer high accuracy but at the cost of increased training and tuning overhead, challenging real-time deployment. Composite fault pattern recognition is further complicated by overlapping spectral features and noise, demanding precise, computationally intensive signal analysis.

Frequently Asked Questions

What Are the Typical Warning Signs of Bearing Failure Experienced by Train Operators?

Have you ever noticed sudden changes in vibration or abnormal heat signatures while monitoring your train? You’ll often spot warning signs of bearing failure through vibration analysis, detecting excessive or erratic vibration patterns, and temperature monitoring that reveals rising bearing temperatures or thermal discoloration. Pay close attention to high-pitched or metallic noises, inconsistent oil pressure, and oil contamination. These analytical indicators help you identify bearing distress before a catastrophic failure occurs.

How Long Do EMD Locomotive Bearings Usually Last Under Normal Conditions?

You can expect EMD locomotive bearing lifespan to reach approximately 500,000 to 750,000 miles under normal conditions, provided you follow recommended maintenance practices. Replace bearings at 80% of their calculated service life to prevent unexpected failures. Adhere to strict oil change intervals, monitor temperatures, and conduct routine vibration analysis. If you maintain clean environments and guarantee proper load distribution, you’ll greatly extend the operational lifespan of your locomotive bearings.

Are There Industry Standards for Locomotive Bearing Monitoring and Replacement Intervals?

You’d think bearing maintenance and monitoring standards would be universal, given the stakes, but don’t hold your breath. Instead, you’ll navigate a patchwork of manufacturer guidelines and operator-specific practices. There’s no industry-wide consensus on monitoring frequencies or replacement intervals—just a collection of best guesses and confidence index arithmetic. Without standardized protocols, you’re left interpreting disparate algorithms, balancing dataset quality, and hoping your preventive efforts outpace the next unexpected bearing failure.

What Role Does Lubrication Quality Play in Bearing Failure Rates?

You need to recognize that lubrication quality directly shapes bearing failure rates, regardless of lubrication types or bearing materials. If you use improper lubricants—incorrect viscosity, contaminated, or incompatible with bearing materials—you accelerate wear and risk overheating. Inadequate oil film thickness allows metal-to-metal contact, while particulate or water contamination causes microcracks, rust, and additive breakdown. By optimizing lubricant selection and maintaining strict contamination control, you dramatically reduce premature bearing failures and extend operational lifespan.

Can Remote Monitoring Technologies Help Reduce Unplanned Locomotive Downtime?

Think of remote monitoring as having a watchful sentinel riding every mile with your locomotive. You’ll leverage remote diagnostics and predictive maintenance to catch faults early, using real-time vibration analysis and IoT connectivity. These technologies alert you to abnormal patterns, letting you address issues before they snowball into unplanned downtime. By automating data capture and analysis, you’ll minimize manual errors, optimize maintenance, and keep your locomotives running on schedule and under control.

What Indicates EMD Bearing Wear Patterns?

What Indicates EMD Bearing Wear Patterns?

You’ll identify EMD bearing wear patterns through vibration signatures in the 25-100 kHz range, temperature rises of 10-20°F above baseline, and physical indicators like diagonal scoring marks and metal transfer deposits. Monitor acoustic emissions for micro-cracking events, check for burnt grease coloration changes, and measure film thickness shifts. Advanced EMD signal processing reveals fault frequencies while physical inspection shows spalling and surface irregularities that indicate specific wear stages and failure progression.

Key Takeaways

  • EMD signal processing decomposes vibrations into IMFs, revealing fault patterns with inner race showing variable signatures and outer race exhibiting consistent patterns.
  • Temperature rise patterns of 10-20°F above baseline indicate early bearing degradation, while sudden spikes exceeding 180°F signal potential lubrication failure.
  • Acoustic emissions in 25-100 kHz range capture micro-cracking events, evolving from high-frequency bursts to low-frequency emissions as wear progresses.
  • Physical wear indicators include shallow scoring, aluminum transfer, diagonal patterns, and darkened bearing backs from thermal overload conditions.
  • Advanced spectrum analysis using singular value difference method identifies bearing defects at specific frequencies while reducing false alarms by 25-35%.

Vibration Analysis Methods for EMD Bearing Wear Detection

emd for bearing diagnostics

When you’re diagnosing EMD bearing wear through vibration analysis, you’ll need to understand that different techniques excel at detecting specific fault stages and damage patterns. EMD signal processing decomposes complex vibrations into Intrinsic Mode Functions, enabling precise bearing fault localization by isolating defect-specific frequencies from background noise.

You’ll achieve superior fault feature extraction through vibration signal decomposition, particularly when analyzing non-stationary signals under varying operational condition analysis. This technique outperforms traditional methods by adapting to changing load and speed conditions without requiring predetermined frequency bands. The EMD method demonstrates significantly lower computational processing time compared to ensemble EMD while maintaining diagnostic accuracy.

Your noise reduction techniques become more effective as EMD separates bearing-related IMFs from external vibration sources. However, you’ll need expertise in bearing defect classification to correlate IMF energy distribution shifts with physical damage mechanisms. Early-stage defects manifest as energy concentration in specific IMFs, while advanced wear shows broader spectral changes across multiple modes, making EMD invaluable for thorough bearing health assessment.

Temperature Monitoring and Thermal Signatures in EMD Bearings

temperature rise indicates degradation

You’ll detect bearing degradation early by monitoring temperature rise patterns at specific load zones, where failing bearings typically show 10-20°F increases above baseline during operation. Your thermal damage indicators include sudden temperature spikes exceeding 180°F in the bearing housing and gradual upward drift patterns that correlate with increasing clearances and metal-to-metal contact. When you observe asymmetric heating between paired bearings or rapid temperature cycling during steady-state conditions, it’s time to schedule inspection before catastrophic failure occurs. These temperature changes directly result from lubricant degradation as the bearing deteriorates, causing increased friction and heat generation that accelerates the wear process.

Temperature Rise Patterns

Monitoring temperature rise patterns in EMD bearings reveals critical wear conditions before catastrophic failure occurs. You’ll detect progressive roller element wear through gradual 5-8°C monthly increases, while sudden spikes exceeding 15°C warn of imminent lubrication failure. Track these temperature anomalies across bearing pairs to identify misalignment issues through asymmetric thermal distribution. Real-time data acquisition systems enable continuous monitoring of bearing temperatures, providing automated alerts when risk thresholds are exceeded.

Your thermal trends analysis should account for operational variables. Metal-to-metal contact from oil films below 5μm creates 8-10°C elevations, while gear meshing forces produce cyclical 3-5°C fluctuations. Apply compensation algorithms when ambient temperatures drop below -20°C, and expect 12-15% accuracy reduction in high humidity environments. Machine learning algorithms help you distinguish normal variations from genuine wear patterns, enabling predictive maintenance before costly failures occur.

Thermal Damage Indicators

Temperature patterns reveal only part of the bearing damage story—thermal damage indicators provide the forensic evidence needed to confirm electrical discharge machining (EDM) effects. You’ll spot thermal degradation through burnt grease coloration shifting from normal grey/brown to black, accompanied by suspended metal particles from electrical arcing. Your grease analysis will reveal carbonized deposits and reduced viscosity, both signatures of excessive heat exposure.

Check for material changes on bearing surfaces—blueing indicates temperatures exceeding 300°C, while martensite formation confirms localized melting from discharge events. You’ll find microscopic fusion craters measuring 5-10 μm under magnification, often arranged in frosting patterns. The frosting appears as dull, matte surfaces alongside shiny areas on the bearing components during inspection. These surface alterations increase roughness and accelerate mechanical wear, creating a destructive cycle that compounds bearing damage.

Physical Inspection Techniques for Surface Damage Assessment

bearing damage inspection techniques

When you suspect bearing damage in your EMD equipment, conducting a thorough physical inspection becomes your most essential diagnostic tool. You’ll need to remove the lower main bearings following established safety procedures and wearing appropriate PPE. Cut the outer race into halves to perform extensive visual damage assessment of internal surfaces.

Your inspection should focus on identifying specific surface irregularity identification patterns. Look for fretting’s characteristic rust-colored marks, fluting’s rhythmic wave patterns from electrical current, and frosting’s grayish matte areas indicating microscopic pitting. Clean components with degreaser to reveal EDM damage—millions of microscopic pits measuring 5-10 microns in diameter that aren’t visible without magnification. Ensure proper ventilation in cleaning area to protect yourself from harmful solvent fumes during the examination process.

Document spalling where material flakes away from fatigue and preserve bearing samples for comparison. Your experience will guide recognition of burnt grease’s blackened appearance and metal particle contamination. These physical examination techniques provide essential evidence for determining failure modes and preventing catastrophic equipment damage.

Acoustic Emission Patterns During EMD Bearing Degradation

acoustic emission degradation monitoring

When you’re monitoring EMD bearing degradation, you’ll need to track acoustic emission patterns across specific frequency ranges from 25-100 kHz where micro-cracking and spalling events generate their strongest signatures. You’ll set amplitude thresholds starting at 80 mV to capture critical pitting events while filtering environmental noise that typically remains below 40 mV in properly isolated sensor configurations. As wear progresses, you’ll observe the characteristic evolution from intermittent high-frequency bursts (0.1-5 hits/sec) in early stages to continuous low-frequency emissions (<10 kHz, >50 hits/sec) indicating severe degradation requiring immediate intervention. The Degradation Assessment Index developed from these acoustic emission signals integrates polynomial kernel principal component analysis, Gaussian mixture models, and exponentially weighted moving averages to quantify bearing condition progression.

Frequency Range Analysis

As you analyze acoustic emission patterns from EMD bearings, you’ll discover that frequency characteristics reveal critical insights about bearing degradation that traditional vibration monitoring often misses. You’ll need Empirical Mode Decomposition to extract meaningful frequency components from raw AE signals, enabling precise frequency identification of specific bearing faults. The real-time data captured through acoustic emission technology provides continuous monitoring capabilities that surpass conventional periodic inspection methods.

Fault TypeFrequency PatternDetection Rate
Inner RaceVariable signatures40% at mid-range
Outer RaceConsistent patternsHigher reliability
Mixed ModeComplex IMFsRequires HHT

Your fault classification accuracy depends on selecting appropriate frequency thresholds. Mid-range thresholds balance detection sensitivity with false positive rates at 5%. You’ll find outer race defects produce more reliable frequency signatures due to their stationary position, while inner race faults generate variable patterns requiring advanced EMD processing for accurate identification.

Amplitude Threshold Monitoring

Setting appropriate amplitude thresholds transforms your acoustic emission monitoring from a data collection exercise into a precise bearing fault detection system. You’ll need threshold calibration specific to your bearing types to minimize false positives while capturing early defect signatures.

Your static thresholds won’t suffice for variable-speed EMD applications where vibration amplitudes fluctuate with operating conditions. Instead, implement dynamic adjustments that adapt to load cycles and speed variations. Set your detection range above shaft and gear mesh harmonics to filter operational noise, while ensuring thresholds align with known bearing defect frequencies like BPFO and BPFI. Advanced signal processing techniques utilizing wavelet-based de-noising can significantly enhance fault detection accuracy by separating fault-induced features from normal operating vibrations.

Cross-reference amplitude anomalies against spectral data to confirm genuine defects. When you leverage accelerometer resonance near 2-5 kHz, you’ll amplify critical fault signals that emerge above baseline noise floors during early defect formation.

Signal Pattern Evolution

Your bearing’s acoustic emission signals undergo predictable transformations as degradation progresses from microscopic surface irregularities to catastrophic failure. You’ll detect isolated micro-crack bursts during initial wear phases, followed by intermittent AE patterns between damage stages. As deterioration advances, you’ll observe increasing burst frequency and duration through signal variation analysis.

Your wear progression tracking reveals distinct phases: sparse AE events characterize early micro-cracks, while sustained chaotic bursts indicate distributed late-stage damage. EMD analysis shows IMF complexity growing progressively—you’ll see more intrinsic modes emerging as bearing conditions worsen. You’ll notice cyclical patterns aligning with rotation cycles, enabling time-synchronized monitoring. High-frequency components spike during micro-crack formation, then energy shifts to lower frequency bands as damage spreads throughout the bearing material structure. The waveform clusters you identify through similarity-based analysis consistently link to specific localized defects within the raceway, providing precise damage location information.

Wear Staging Classification for EMD Connecting Rod Bearings

When you’re examining EMD connecting rod bearings, you’ll need to recognize distinct wear stages that indicate specific mechanical issues. Initial wear progression indicators include shallow scoring and minor surface cracks that signal early degradation. As conditions worsen, you’ll observe copper plating disruption and increased metal-to-metal contact zones.

Advanced bearing failure mechanisms manifest through:

  • Aluminum transfer from bearing surfaces to crankshaft journals
  • Darkened, discolored bearing backs from thermal overload
  • Diagonal wear patterns across load-bearing surfaces
  • Localized contact points with minimal damage elsewhere
  • Fatigue cracks propagating from surface to subsurface layers

You’ll find that extreme operating conditions accelerate these stages. Hot rodding or lugging creates rod distortion, while insufficient lubrication establishes destructive thermal feedback loops. Proper classification requires matching wear patterns with operational history. Check for recessed load zones and metal flow at recess edges—they’re telling signs of progression severity. Understanding these stages helps you determine whether bearings need immediate replacement or can continue service.

Lubrication Film Analysis and Failure Mode Identification

lubrication failure diagnostics strategies

If you’re diagnosing bearing failures in EMD engines, you’ll need to understand how lubrication film breakdown triggers specific failure modes. Film thickness measurements reveal critical shifts between fluid, mixed, and boundary lubrication states that predict imminent failures.

You can identify lubrication failure precursors through systematic analysis:

ParameterNormal OperationFailure Threshold
Film Thickness>3 μm<1 μm (60-80% reduction)
Oil Viscosity>45 cSt @ 40°C<45 cSt @ 40°C
ZDDP Concentration100% baseline<70% baseline

When film thickness drops below critical values, you’ll observe directional scoring patterns with 10-30 μm depth variations. Metal transfer deposits appear when iron content exceeds 5% in oil analysis. Capacitance sensors detect dielectric property changes during starvation regimes, while pressure mapping reveals 20-40% spikes during dynamic loading. Under extreme conditions where boundary lubrication dominates, bearing surfaces experience accelerated scuffing and material degradation that compromises mechanical efficiency.

Your failure identification strategy should combine Stribeck curve analysis with wear particle monitoring. Once ferrous density exceeds 1000 ppm, you’re facing severe wear conditions requiring immediate intervention.

Load Distribution Effects on EMD Main Bearing Wear Rates

localized bearing wear analysis

As load distribution shifts across EMD main bearing surfaces, wear rates accelerate exponentially in areas experiencing concentrated pressure beyond design specifications. You’ll notice irregular pressure patterns create localized material degradation that far exceeds normal operational wear. When misalignment occurs, metal-to-metal contact develops at concentrated pressure points, particularly near parting lines on opposite bearing surface sides.

Key indicators of poor load distribution include:

  • Bright, smooth marks indicating mixed friction zones
  • Two-sided edge wear in main load-bearing regions
  • Sliding layer displacement toward relief areas
  • Accelerated wear patterns near improperly torqued cap interfaces
  • Sputter coating displacement revealing overloaded sections

You can identify these issues through wear pattern analysis and vibration monitoring. Improper cap bolt torquing creates “loose” conditions that shift during operation, while enlarged bolt holes permit abnormal movement. These mechanical factors directly influence how loads transfer across bearing surfaces, determining whether you’ll experience normal 2/3 coverage wear or accelerated localized failure.

Spectral Analysis of Fault Frequencies in EMD Bearing Systems

Signal decomposition through EMD transforms complex vibration data into actionable fault indicators by isolating bearing-specific frequencies from surrounding mechanical noise. You’ll detect inner-race defects at 156.4 Hz and their 312.8 Hz harmonics through envelope spectral peaks after extracting high-kurtosis IMFs.

Your signal reconstruction process requires selecting IMFs with kurtosis values exceeding 3, which contain impulsive features from bearing wear. Double-frequency components at 324 Hz confirm nonlinear vibration behaviors in damaged bearings. You’ll observe frequency modulation patterns where shaft speed creates sidebands around fault frequencies—for instance, a 162 Hz inner-race defect shows ±60 Hz modulation from rotational speed.

The singular value difference spectrum method outperforms traditional FFT approaches, reducing false alarms by 25-35%. You’ll identify outer-race faults at 108 Hz even when submerged in gear meshing noise. Sideband spacing analysis differentiates bearing defects from other mechanical faults, while amplitude demodulation isolates bearing-specific modulations from rotor vibrations.

Frequently Asked Questions

How Often Should EMD Bearings Be Replaced During Normal Service Intervals?

You should replace EMD main bearings annually during normal service intervals when differential pressure monitoring isn’t available. If you’re using monitoring systems, extend bearing maintenance to every two years per EMD Owners Group recommendations. Remember, you can deviate up to 25% from scheduled replacement frequency under certain conditions. Always replace lower bearings immediately if you spot bronze discoloration during inspections, and don’t forget concurrent upper bearing replacement at overheated positions.

What Are Typical Repair Costs for EMD Bearing Wear Damage?

You’ll find EMD bearing repairs hit maintenance budgets like a freight train derailment – suddenly and expensively. Repair estimates typically range from $15,000 for minor journal resurfacing to $80,000+ for complete main bearing overhauls. You’re looking at specialist labor ($150-300/hour), premium materials (silver-based shells cost 3x standard steel), and 5-10 days downtime. Emergency repairs double costs, while preventative programs cut future expenses by 40%.

Can EMD Bearings Be Reconditioned After Detecting Early Wear Patterns?

You can recondition EMD bearings when early wear detection reveals Stage 1 or Stage 2 damage patterns. If you’re monitoring HFNBRI readings and velocity FFT shows wear affecting less than 0.1% of track circumference, bearing reconditioning becomes viable. You’ll need to verify contact pressure measurements remain within acceptable MPa limits and confirm the damage hasn’t progressed beyond moderate levels. Early intervention through reconditioning extends bearing life cost-effectively.

Which EMD Engine Models Experience the Most Frequent Bearing Failures?

You’ll find older EMD 567 and 645 series engines suffer the most frequent bearing failures, particularly in emergency generator applications. These models’ silver-and-lead bearing types can’t withstand repeated cold starts and thermal cycling. Your 710 series experiences thrust bearing failures in turbocharger assemblies when oil pressure delays occur. Legacy two-stroke designs show crankpin bearing deterioration faster than modern four-stroke variants, with failure causes primarily linked to insufficient lubrication during startup sequences.

How Do Aftermarket Bearings Compare to OEM for Wear Resistance?

You’ll find aftermarket advantages include superior hardness ratings and enhanced thermal stability, making them attractive for heavy-haul operations. However, OEM durability proves superior in accelerated life testing, averaging 3,500 more operating hours. Your choice depends on application priorities—aftermarket excels in extreme conditions with modified oil grooves and tapered edges, while OEM’s tighter tolerances and debris embedment capability deliver consistent performance across standard railway environments.

5 Tips to Prevent EMD Connecting Rod Bearing Failure

5 Tips to Prevent EMD Connecting Rod Bearing Failure

You’ll prevent EMD connecting rod bearing failures by implementing these critical protocols: verify bearing clearances at 90° intervals using bore gauges, maintain oil viscosity specifications matched to your operating conditions, control bearing temperatures through optimized cooling systems and heat exchangers, conduct regular visual inspections with hardness testing on all bearing surfaces, and establish quarterly maintenance schedules including lube oil analysis and crankshaft deflection monitoring. These systematic approaches will release thorough protection strategies.

Key Takeaways

  • Verify connecting rod caps match original positions and measure bearing clearances at 90° intervals to detect ovality or taper.
  • Maintain proper oil viscosity for operating conditions and monitor oil pressure continuously as an early warning system for lubrication problems.
  • Control bearing temperatures through oil-to-coolant heat exchangers and regularly clean crankshaft oil passages to prevent abrasive wear.
  • Conduct visual inspections of bearing surfaces for cracks and scoring while implementing hardness testing to ensure material specifications.
  • Execute quarterly lube oil analysis and 92-day inspections while monitoring crankshaft deflection to detect misalignment issues early.

Precision Bearing Installation and Tolerance Management

precise bearing installation guidelines

When installing EMD connecting rod bearings, you’ll achieve ideal performance only through precise adherence to dimensional tolerances and systematic installation procedures. Proper bearing alignment begins with verifying that connecting rod caps match their original positions—mismatched components create uneven contact surfaces that accelerate wear. You must measure bearing clearances using bore gauges at 90° intervals to detect ovality or taper conditions.

Critical bearing alignment requires orienting inserts with tangs facing the correct direction and matching manufacturer indexing marks. Clean all bearing surfaces with brake cleaner before installation, removing debris and old bearing material that could compromise contact integrity.

Follow staged torque specifications precisely, beginning with hand-tightening before applying intermediate and final values. You’ll prevent bearing crush by using calibrated torque wrenches and lubricating fastener threads. Maintain approximately .001 per inch of shaft diameter as your target clearance specification for optimal bearing performance. Document clearance measurements to track wear patterns during subsequent maintenance intervals. Selective bearing replacement may be necessary when measurements exceed manufacturer tolerances.

Enhanced Lubrication and Oil Management

optimal lubrication and maintenance

While precise installation establishes the foundation for bearing longevity, maintaining ideal lubrication throughout your EMD engine’s operational life determines whether those bearings achieve their designed service intervals.

You must match oil viscosity to your operating conditions to maintain protective film strength between metal surfaces. Insufficient oil quantity creates metal-to-metal contact, while diluted oil from fuel contamination disrupts critical lubrication films. Track oil pressure continuously—it’s your early warning system for lubrication starvation.

Choose between lubrication types based on your specific application demands. Circulating oil systems prove essential for high-load EMD applications, providing superior heat dissipation and contaminant removal compared to grease alternatives.

High-load EMD applications demand circulating oil systems for optimal heat dissipation and contaminant removal over grease lubrication.

Implement rigorous contamination control through upgraded filtration systems that trap microparticles before they embed in bearing surfaces. Schedule oil analysis to monitor additive depletion and oxidation levels. Replace oil and filters according to manufacturer specifications, not arbitrary intervals—contamination buildup accelerates bearing fatigue exponentially. Monitor bearing clearances regularly, as excessive clearance results in loss of oil pressure due to oil expulsion.

Temperature Control and Cooling System Optimization

bearing temperature control optimization

Beyond maintaining ideal lubrication, you must control bearing temperatures to prevent the thermal conditions that destroy EMD connecting rod bearings prematurely. Excessive heat causes bearing overlay material to partially melt and leads to accelerated metal fatigue. You’ll need proper bearing clearance specifications to guarantee adequate heat dissipation from bearing surfaces while preventing friction-induced heating from metal-to-metal contact.

Implement oil-to-coolant heat exchangers to reduce bearing operating temperatures and eliminate external oil cooler lines that introduce air entrapment. Size your cooling system components adequately and balance coolant flow rates to enhance temperature regulation across all engine components. Strategic placement of cooling passages maximizes heat removal from critical bearing areas.

Maintain proper housing diameter specifications for ideal heat transfer and verify correct connecting rod rigidity to support bearing alignment. Monitor bearing surfaces for abnormal wear patterns and establish temperature threshold alerts. Regular cleaning of crankshaft oil passages removes foreign particles that can cause abrasive wear and compound thermal damage. Proper thermal balance prevents the “Hot Short” condition that tears bearing surfaces and guarantees long-term bearing reliability.

Material Inspections and Quality Assurance

rigorous bearing inspection protocols

Since bearing failures often stem from undetected material defects and dimensional variances, you must establish rigorous inspection protocols that identify compromised components before they enter service. Visual inspections should systematically examine bearing liners and rod surfaces for cracks, scoring, or porosity that compromise structural integrity. You’ll need to implement hardness testing for both connecting rods and bearing components to verify they meet material specifications under operational stress.

Deploy microfinish measurements on bearing surfaces to optimize lubrication characteristics and prevent premature wear. Your quality assurance program must include strict material procurement standards, particularly for high-stress rod applications where failure consequences are severe. Conduct precise dimension checks on bearing shells and inserts to eliminate out-of-spec parts before installation. Integrate bore concentricity verification between small-end and big-end assemblies to prevent misalignment issues. Modern rotary air bearing spindle systems can achieve runout accuracy of 0.000050mm for precise roundness measurements of critical bearing surfaces. Document all inspection data within your CMMS platform to enable predictive maintenance scheduling and track component fatigue life patterns.

Proactive Maintenance and Diagnostic Scheduling

proactive maintenance for bearings

After establishing thorough material inspection protocols, you must implement structured maintenance schedules that prevent connecting rod bearing failures through systematic monitoring and early intervention. Your diagnostic tools should include quarterly lube oil analysis for viscosity breakdown and particulate contamination, monthly vibration spectra analysis to identify abnormal bearing load patterns, and biennial megger tests on lube oil circulating pump motors.

Execute 92-day inspections evaluating fluid integrity and component functionality, while conducting 184-day advanced system inspections focusing on performance metrics and wear patterns. Replace lower main bearings when wear exceeds 0.015″ and track connecting rod bearing clearance using plastigage measurements during scheduled inspections.

Monitor crankshaft deflection quarterly to detect misalignment issues and maintain oil temperature between 160-180°F during operation. Implement condition-based replacement using oil debris monitoring systems, adjusting maintenance schedules based on operational load and historical failure data for ideal bearing protection. Following these manufacturer guidelines prevents emergency repairs that cost 3-4.7 times more than scheduled maintenance.

Frequently Asked Questions

What Are the Typical Warning Signs Before EMD Connecting Rod Bearing Failure?

While you might think bearing failure happens suddenly, you’ll actually notice several warning signs first. You’ll hear distinctive knocking noise during acceleration – that’s the metallic tapping increasing with engine load. Your oil pressure will drop considerably, triggering dashboard warnings. You’ll also detect metal particles in your oil filter, blue discoloration on rod surfaces from overheating, and rough idling with power loss during operation.

How Often Should EMD Connecting Rod Bearings Be Replaced Preventively?

You should replace EMD connecting rod bearings during scheduled power assembly overhauls—every 1,000,000 miles for 710-series engines and every 20 years for 645E3 models. Your preventive maintenance intervals must align with annual mileage thresholds; locomotives exceeding 100,000 miles yearly require more frequent replacement. You’ll maximize bearing longevity by implementing condition-based monitoring through vibration analysis and oil quality testing to identify early wear patterns before catastrophic failure occurs.

What Causes EMD Connecting Rod Bearing Failure in Newly Rebuilt Engines?

Like a telegraph operator sending critical messages, you’ll find bearing alignment issues plague newly rebuilt EMD engines when connecting rod runout exceeds 0.002″ specifications. Lubrication issues from insufficient oil pressure below 25 psi during initial startup cause dry-start wear. You’re also dealing with improper bearing clearances under 0.003″, contaminated assembly surfaces, and incorrect torque sequences that create uneven clamping forces across bearing caps.

Can Aftermarket Bearings Be Safely Substituted for Original EMD Bearings?

You can substitute aftermarket bearings if they meet EMD’s precise specifications, but aftermarket quality varies greatly between manufacturers. You must verify bearing compatibility through material testing, clearance measurements, and lubrication requirements. Confirm aftermarket components maintain 0.003″-0.005″ clearances and use manufacturer-approved alloys. However, substitution may void your warranty and affect service compliance, so you’ll need thorough documentation and rigorous quality control protocols.

What Is the Average Cost of EMD Connecting Rod Bearing Replacement?

You’ll face bearing costs ranging $200-800 per connecting rod bearing set, depending on your EMD engine model. Replacement factors greatly impact total expenses: 567 engines cost less than 710 models, OEM parts run 30-50% higher than aftermarket alternatives, and labor adds $150-400 per cylinder. You’re looking at $2,000-6,000 total per cylinder including parts, labor, and potential downtime costs for complete bearing replacement.

Translate »